
A Wall of Cabinets Did More Than Add Storage to These Architects’ Living Room
In today’s world of technology, it’s not uncommon to find your next living situation on social media. As a New York transplant, I’ve heard stories from friends who have found apartments on TikTok or who have stumbled upon a group needing another roommate on Instagram.
While those were in NYC — which is a whole other league — Ana Lebrija and Diego discovered their current 527-square-foot, 100-year-old Mexico City apartment on Instagram and decided to visit it in person.
They Instantly Connected with the Living Room
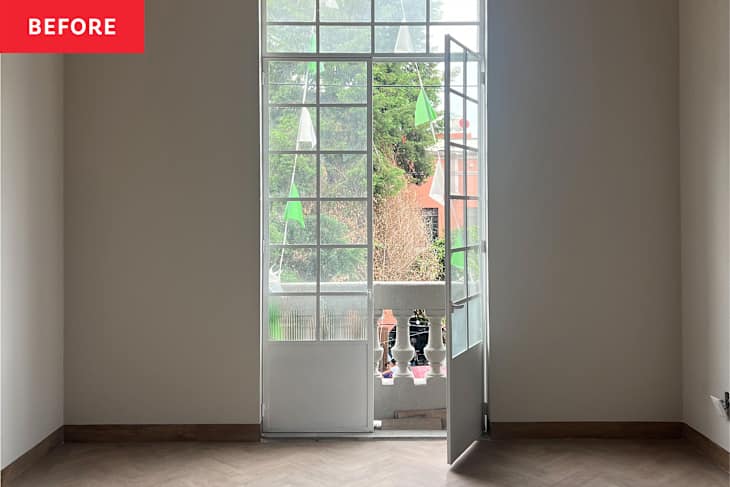
“From the moment we stepped inside, we were captivated by the vaulted ceiling and the large living room window,” Ana shares. Both Ana and Diego are architects, so they “instantly connected with” the unique features.


They Swapped the TV’s Location for Better Lighting
When Ana and Diego purchased the apartment and officially moved in, the living room was an empty space. But as architects, they like to focus on craftsmanship and the history and connection of people and land.
So the blank living room with only the vaulted ceilings was the perfect place for them to start designing. Their first step was designing custom cabinetry for one of the walls so that they could optimize storage space in the limited square footage.
Originally, the TV connections were on the opposite wall from where the cabinets are now, but Ana and Diego wanted the sofa to be in the sunniest spot of the apartment, so they redesigned the layout and shifted electrical. Now, the couch is the cats’ favorite place to lounge throughout the day because of the direct sunlight.


The Living Room Cabinets Have Improved Their Home Lives in More Areas Than Just Organization
But the cabinetry didn’t just increase storage — it also allowed the living room to be more flexible for their home lives. “It can transform into a home cinema, a workspace, a place to lounge with the cats, a spot to read, or a gathering space for friends,” Anna shares.
Plus, an upper shelf has a narrow slot that keeps their projector hidden when they’re not using it, and other parts of the cabinetry double as their home office behind pivoting doors so the workspace can vanish.
But one of their favorite features is the sound system that’s also hidden in the cabinetry. “Good music is a big part of how we experience our home,” Ana says. “Having great audio throughout the apartment makes even ordinary moments feel special.”


Their Home Is Full of Secondhand Furniture and Family History
The couch that Ana and Diego’s cats love to lounge on was actually hard to find. They wanted “a sofa bed that could comfortably host guests without taking over the living room,” Ana says. The couple tried various brands and options, “but nothing felt quite right.”
Then Ana and Diego found a discontinued West Elm model (similar to the Harris Sleeper Sectional) on a Facebook group from a woman who was moving abroad. The size and style ended up being perfect for the living room, and after a complete reupholstery and stuffing refill, the sofa completes their everyday home lives.
But that’s not the only secondhand piece in the couple’s living room. “The butaque chairs belonged to Diego’s grandmother and carry both family history and a strong connection to Oaxaca and Mexican design,” Ana explains. And the antique stools were sourced from vintage shops too.
“We love mixing custom-designed elements with pieces that have already lived a life and come with stories of their own,” Ana shares.
Check out Ana and Diego’s full apartment tour to see how the kitchen opens to the living space! Inspired? Submit your own project here.


