
Everyone Wants to Be in This 1950s Kitchen After It Got a Dreamy Custom Makeover
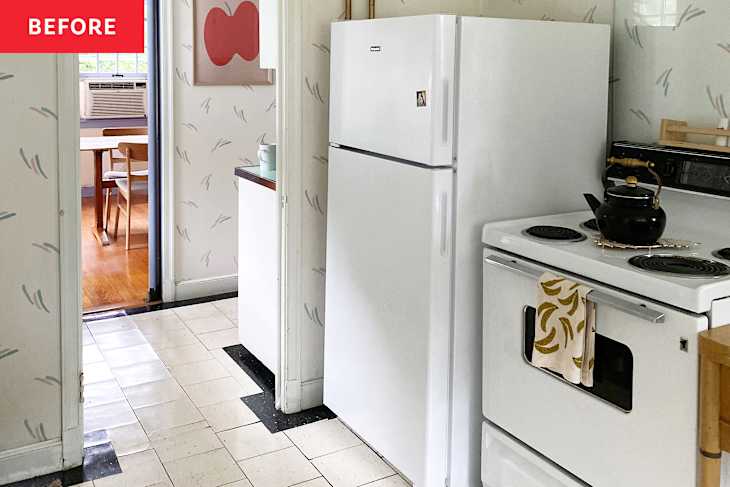
Three years ago, when Morgan and Faye Hurley moved into their family home just an hour outside of Boston, they were charmed by the vintage details — especially in the kitchen.

Faye describes the original room as “so retro and fun,” but the smaller space (which included a connected laundry nook) wasn’t big enough to accommodate their family of five plus three cats.
“It was a very cute, retro kitchen with blue and white cabinets and the sweetest pantry area,” Faye explains. “We loved it, but it was much too small for our needs.”
Their Goal Was a Mix of Vintage and Modern That Felt Lived-In Since It Was Where Their Family Spent Most of Their Time
Knowing that their family spends the majority of their time at home in the kitchen, the couple wanted to start reimagining that room first. Luckily, Morgan is a skilled craftsman and was up for doing most of the work himself. And even though they were renovating their older kitchen, they wanted the remodel to honor the room’s past.
Faye’s goals for the new kitchen? “A mix of vintage and modern. I wanted warmth and color with vintage details that would make it feel lived-in and welcoming,” she says.


They Did All of the Demo and Construction Themselves with Custom Details
The first step of renovating the kitchen was dreaming up a new layout, which Faye and Morgan hired a designer to help map out. Once the floor plan was configured, Faye consulted her inspiration photos to pull together a mood board for the rooms. In her board, Faye included Farrow & Ball’s “Calke Green” for the cabinets, terracotta countertops, and a white and brown checkered floor.
“My husband did all of the demo and construction himself, and we hired out the electrical, plumbing, and plastering,” Faye says. “All of the custom details, like the cabinet doors, the black wavy shelves, and our breakfast nook bench, were his handiwork as well.”

She Took Her Time Decorating with Vintage-Inspired Pieces and Cozy Accents
Faye added pops of dramatic color, which can be seen in the vining wallpaper above the breakfast nook, the stools, the Big Chill fridge, the black Ilve stove, and the chic domed lighting.
However, it was important for Faye to take her time while decorating the finished room. “I allowed myself time to find special pieces I really loved that would really complete the space and make it cozy and inviting,” she says.


Everyone Loves Spending Time in the New Kitchen After 6 Months of Renovations
It took around six months for the kitchen to be renovated, and it cost about $60,000. And it’s no wonder it’s the family’s favorite room. “I think it’s a very inviting space and our family and guests love to spend time in it over any other room in the house,” she says. “The little vintage finds and unique design touches like the wavy bench make it such a special room.”
The kitchen isn’t the only room in the house that the couple reimagined. To see more, visit the full home tour on Apartment Therapy. Inspired? Submit your own project here.
This post originally appeared on The Kitchn. See it there: Before & After: This “Tired” 1950s Kitchen Got a Dreamy Vintage-Inspired Makeover (The Green Cabinets!)
Shop This Before & After


- Paint
- Products
- Imperial Vinyl Tile in “White Out” from The Home Depot
- Imperial Vinyl Tile in “Curried Caramel” from The Home Depot
- La Ville Vine Light Gold Wallpaper from Spoonflower
- Remnick Black Counter Stool from Anthropologie
- 36″ Classic Fridge in Matte Black from Big Chill
- XL Modern Dome Brass Pendant Light from Etsy