
An Unfinished Basement Is Now an Inviting In-Law Suite with a Tiny IKEA Kitchen
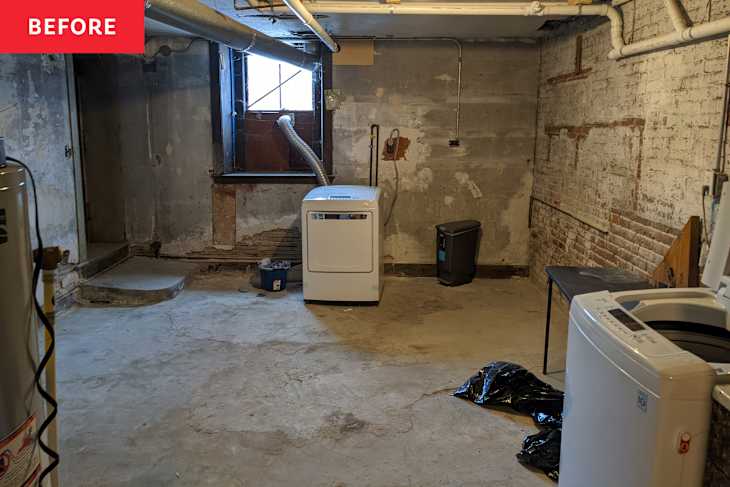
When Shardé Marchewski and her husband, Jens, moved into their 1885 Boston home four years ago, the basement was unfinished. And not just incomplete but like a scene out of a scary movie.
Luckily, the couple had a vision — as all creatives tend to: a gorgeous in-law suite complete with a fully functional kitchen. (The kitchen, arguably, ended up being the star of the project.)
With Only 50 Square Feet to Work With, They Needed to Maximize It’s Functionality
“We wanted the kitchen to feel timeless, striking, and functional. With only about 50 square feet to work with, avoiding clutter was a top priority,” Shardé explains. “That’s what drove the decision to go with seamless black paneling and a hidden refrigerator. We wanted everything to look neat, stored away, and tucked in so the space felt clean rather than cramped.”


An Architect Helped with the Floor Plan to Make It Feel Like a Studio Apartment
An architect helped the couple determine a proper layout. It was important that the space felt more like a studio apartment, with all the practicalities and amenities, rather than a guest room.
Once the floor plan was confirmed, contractors helped bring the idea to life. And when it came to decorating, Shardé, who has a background in home furnishings e-commerce, sourced everything herself.


They Used IKEA Cabinets and Countertops to Update the Kitchen
What makes the in-law suite so functional is the kitchen, which is bold and dramatic, with black cabinetry and butcher-block countertops from IKEA. Shardé says the disguised refrigerator is the feature that gets the most attention. “For a studio kitchen, that kind of detail makes all the difference in keeping the space feeling uncluttered and intentional rather than cramped,” she says.
The kitchen makeover was just one part of the entire basement renovation, which took around three months to complete, and the total budget — for the whole project — was $80,000. While Shardé and Jens don’t spend much time in the new in-law suite, it gets a lot of use through renters or visiting family.


The Kitchen Is Now Seamless with a Hidden Fridge
“I love how seamless the kitchen feels. The hidden refrigerator, the matte black cabinetry, and the butcher block countertops make this 50-square-foot kitchen look and feel like a high-end space,” Shardé shares.
To see more of the in-law suite, visit the full house tour. Inspired? Submit your own project here.
This post originally appeared on The Kitchn. See it there: Forget White Paint: Black IKEA Kitchen Cabinets Turn This “Scary Movie” Basement into a Charming Space
Shop This Before & After


Get all the IKEA UPDATES
Sign up for The IKEA Edit, our twice-weekly newsletter with the latest IKEA finds, deals, and hacks.