
How a Designer Flipped This Dark Basement Into a Bright Den — All Without Windows
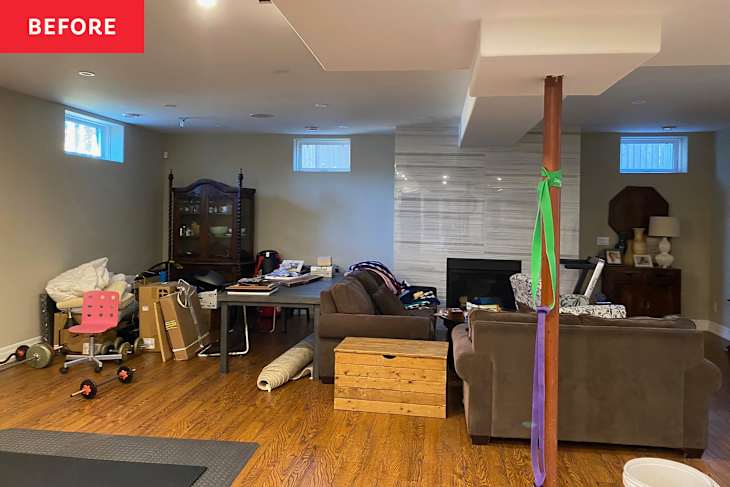
As a writer with over a decade of experience covering home design and beautiful interiors, it’s safe to say I’ve seen my fair share of clever design tricks. Believe me when I say, then, that this basement transformation is one of the best I’ve ever seen — and it all has to do with an ingenious lighting hack that I think will dominate interiors in years to come.
I first stumbled across this project when I was browsing Instagram. A before-and-after Reel filmed by the Toronto-based design firm CIAN Design caught my eye, as it showcases a project in which they managed to install full-sized windows in their client’s basement to allow natural light to pour into the space — or so I thought.
On second glance, I had a hard time believing it, but I recognized their ingenuity. They hadn’t replaced the windows at all; instead, they created the look of a full-length window using a combination of thin LED panels, wood shutters, and some custom reframing work. The result takes their client’s subterranean basement space from dark, dreary, and uninviting, to welcoming and just as light-filled as upstairs spaces. In fact, from looking at the photos, you’d never be able to guess it’s a basement at all.


How Designers Solved a Lack of Natural Light
CIAN Design, owned by husband-and-wife duo Patrick and Shannon Cian, was brought in to discuss a basement renovation in the client’s 1980s bungalow. The homeowners wanted the space to feel warm, welcoming, and functional — like an extension of their main-floor space where a traditional living room already existed. They envisioned an elevated hang-out spot with a well-appointed home gym, a cozy multifunctional den area, and space for their eldest daughter’s bedroom and ensuite, as well as a guest bedroom.
As Shannon and Patrick began planning the design, they struggled to work around the already-existing small, high windows in the basement. These windows limit the natural light in the space, and make it impossible to ignore a subterranean feel. Of course, real full-length windows aren’t an option when it comes to basements, so the CIAN team began researching other ways to make the windows feel larger, without replacing them entirely.

“One night, I went down a deep rabbit hole on Pinterest looking for basement window ideas and saw a few ideas from people who had incorporated artificial lighting, but none that really sold the illusion,” Shannon recalls.
It was the idea of using shutters, though, that really made them think they might be able to pull it off. “We weren’t without our own apprehension, as using anything ‘faux’ is typically not something we embrace, and it could easily skew in the wrong direction,” Patrick admits.
However, the combination of adding thin LED panels (and shutters to disguise the LED panels), reframing the windows, and integrating the panels with the home’s smart automation system transformed the basement space. The finished result looks anything but faux.


Renovating Existing Basement Windows for a Major Upgrade
Shannon and Patrick brought in several trades and contributors to bring their design idea to life. First, carpenters were brought in to help reframe existing basement windows so they could appear larger. The insulation also had to be slightly thinner to accommodate the LED light panels and the shutters.
Fortunately, adjusting the insulation did not affect the R-value in this case. Then they had the acrylic LED light panels custom-made to match the width of the existing basement windows.
“The home automation company had to run low-voltage wire in exact lengths to each window and back to a location that could discreetly house the drivers for the light panels,” Patrick explains. “The panels were then programmed into the home automation system to come on automatically at dawn and fade away at dusk. They also can be controlled manually with a wall switch and dimmed if desired.”
Lastly, carpenters were brought back in to trim the entire ‘window’ as one large piece and install the shutters so they sat flush with the trim. While many hands and trades were involved in the project, Patrick notes that the process was remarkably seamless. And the result? Better than they could have imagined.


How to Re-Create the Look
Planning a basement renovation soon? You can also create faux sunshine with the same idea that CIAN Design developed in this home. Patrick and Shannon were more than happy to share their tips, tricks, and information about the products they used to help others re-create the look. First and foremost, investing in the right LED panel is absolutely critical to making this work.

“The light panels we sourced were 3/8” thick to be able to tuck into the design, and the light was evenly distributed as a soft, frosted light with no bright or dead spots,” Patrick explains. “The key element is color temperature because the light has to appear in the same color family as outdoor light (5200K), but we opted for slightly warmer (4200K) so that it wouldn’t feel too cool or sterile in the living space.”
They opted to purchase these LED panels made by Prime LightBoxes because they are custom-made in Canada (where CIAN Design is based), but they ship to the United States (and Apartment Therapy readers can save 10% off the purchase price with code CIAN10). Prime LightBoxes is also UL/CSA certified and offers excellent customer service, plus many options for dimming, Wi-Fi control, remotes, and power supplies.
The right shutters are also an important component of this project. Patrick and Shannon opted for hybrid shutters, which combine the look of genuine wood with the durability of composite material. They chose the Newstyle Composite Shutters 2.5” louver size by Hunter Douglas in the factory finish color White Lace (6651), which they note was an excellent match to the trim in this space, which is Benjamin Moore’s Cloud White.

It’s not required, but you may wish to integrate light panels with an automation system to mimic real “sunlight” activity throughout the day — and CIAN Design also didn’t gatekeep their solution for this as well.
“We chose to bring in Lutron as a home automation system for the overall project. For the basement window panels, we have a Lutron Caseta dimmer controlling low-voltage drivers for each panel with 12-gauge wiring to each panel to minimize voltage drop (and wires all identical length to keep voltage identical),” Patrick shares. “Then we programmed schedules in the Lutron app to turn on at sunrise and turn off at sunset.”
As with any project, it’s crucial to ensure that your work is permitted and compliant with building code requirements. For this project, Patrick and Shannon had everything permitted and inspected, including egress requirements (due to the bedrooms) via a direct exterior exit to the backyard from the basement itself. Working with professional interior designers can ensure these details go smoothly.
A special thank you to Patrick and Shannon for sharing the details and development of this ingenious design solution. I know I’m saving this one for the time when I buy my forever home — because what’s better than a functional basement that doesn’t feel like a basement?