
This Basement Was Just a Cold, Concrete Shell — Now It Feels Like a Sunny European Vacation
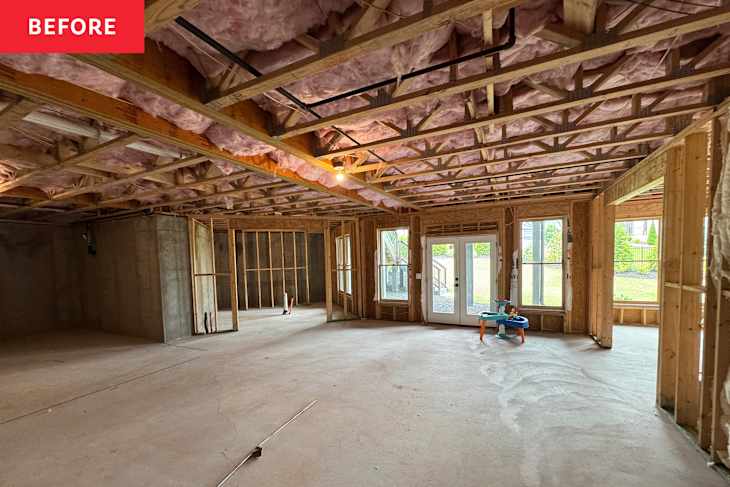
Sometimes the biggest challenge in a home can actually present the biggest design opportunity. That’s what Burcu Ercetin, the founder and principal designer of Design & Curations, realized while working on her client’s suburban Atlanta basement in their 2021 new-build home. “The basement was completely unfinished — no walls, no flooring — just a blank concrete shell,” she says. “It was our first project where we were designing entirely from the studs rather than renovating an existing space. That gave us incredible creative freedom, along with a healthy learning curve, because every wall, every room, and every detail existed because we proposed it. It truly felt like we were creating a home from scratch.”
That said, she and her team started where they always start: with what her firm calls “lifestyle planning.” Sure, this meeting is full of tile, wallpaper, paint color, and material samples like any other design consultation. But the point is getting to the heart of space’s vibe. “Our very first question is always, ‘How do you want to feel in this space?’”says Ercetin. “We start with the feeling, then move into functionality and expectations, and finally build a collaborative mood board together with the clients. From there, we developed the floor plan, architectural details, lighting and electrical plans, millwork, finishes, furnishings, and styling.”


The Goal Was a “European Cottage” Escape
As it turns out, her clients wanted a bonus space that would be more warm “European cottage” than the typical “entertainment cave” that’s maxed out with home tech. “Their vision was never to create a basement that only got used for movie nights or football games,” says Ercetin. “They wanted a second home within their home — like a place cozy enough to spend entire weekends together. They’re a busy professional couple with two young children, so they were craving a slower pace at home. We kept coming back to one phrase throughout the project: ‘Come down. Slow down. Settle in.’”
For Ercetin and her clients, European cottage homes became the ultimate inspo for their “layered, collected” look. “They almost feel like you’re on vacation in your own home,” says Ercetin. “That was exactly the atmosphere this family was looking for. The space also needed to comfortably host long-term guests, including [grand]parents visiting for extended stays, so it became a fully functioning second home within their home.”

A Compact Kitchen Packs in Plenty of Function
You’ll notice, then, that this basement’s layout truly has everything someone could need for living, from a well-appointed but compact kitchen with warm oak cabinetry to a cozy living area, bedroom, and bath. “The kitchen actually started with solving two practical problems,” says Ercetin of the cook space. “First, I wanted to conceal the side of the refrigerator, which meant building a drywall return at the kitchen entrance so both sides felt balanced and symmetrical. Second, the clients wanted to be able to watch TV from the breakfast nook while enjoying a glass of wine after the kids went to bed.”
The pièce de résistance in the kitchen? The curved banquette, where the family loves to hang out. “Even though the room itself is very square, having that curve softened the entire space,” says Ercetin. “We paired it with the smallest round dining table we could find that would comfortably seat their family of four. Once we landed on the idea of wide channel tufting wrapping around the banquette, we knew we had found the look.”


An Interior Window Brings a Little Paris to the Basement
There’s also another clever trick in the kitchen: a café-style interior window. “Since basements naturally receive less daylight, the interior window also allows light to travel deeper into the kitchen while becoming a beautiful architectural focal point that feels unique to their home,” says Ercetin. “It was inspired by a trip I took to Paris years ago. I loved how cafés create little moments of connection between spaces while still maintaining intimacy.”
Other design details shine in this cook space, too — namely, the pairing of a limestone wall and scalloped black granite backsplash (a double-stone installation that was complex for the contractors, but totally worth it in the end). “The warmth and texture of the Texas limestone paired beautifully with the bold, scalloped black granite backsplash,” says Ercetin. “The contrast felt unexpected but balanced, with one material bringing softness while the other added sculptural drama.”


The Bathroom Tile Needed a Last-Minute Reset
The biggest construction surprise came in the guest bathroom, though. “The floor tile sample looked beautiful, but once it was fully installed, it felt much busier than we expected and almost looked dirty,” says Ercetin. “Unfortunately, they made the difficult decision to remove it and start over. Over a holiday weekend, with a deep search in Floor & Decor, [we] found a limestone-inspired star-and-cross tile, redesigned the shower to coordinate with it, and crossed our fingers.”
The bathrooms were where the family stretched the budget a bit as well, with porcelain tile for the shower walls and a pre-fab vanity in the powder room. Both spaces still look bespoke, but they don’t have the custom price tag.


Every Square Foot Was Designed with Intention
Whether you’re cooking in the kitchen or spending a night in the cozy guest room, Ercetin says her feeling-first design technique is what makes the spaces all hang together. The floor doesn’t really read like a basement at all, and that’s on purpose. “Instead of relying on white walls alone, we introduced warm oak, oversized entry beams, arched built-ins, limestone, soft green accents, textured wallpapers, layered lighting, and architectural millwork throughout,” says Ercetin. “Every square foot was used with intention. We even added a small wall-mounted ledge beside the bar so someone could enjoy a drink while watching a game of table tennis.”
The other difference-maker in the visual cohesion of the reno? Paying attention to sight lines — especially because much of the basement is open-plan. “Each room has its own personality while still flowing naturally into the next,” says Ercetin. “Some spaces are intentionally relaxed, like the family room with its fireplace for cozy chess nights, while others, like the dry bar, feel a bit more sophisticated and elevated. The result is a basement that feels warm, layered, and connected.”


Now, It’s the Family’s Favorite Part of the House
Now the family uses the basement more than they could have ever anticipated. “It’s where Friday pizza nights happen, where grandparents stay when they visit, where the kids play while the adults cook,” says Ercetin. “They watch movies, play chess and table tennis, work out, entertain friends, and simply spend time together.”
For Ercetin, this kind of usage is “probably the greatest compliment a designer can receive” post-project. “The basement isn’t reserved for special occasions; it has become part of their everyday life after 6 p.m.,” she says. “It’s where they come down, slow down, and reconnect as a family. Looking back, I don’t think we could have hoped for a better outcome.”
Shop This Before & After
Kitchen
• Countertop: Westchester Honed Granite
• Wall Color: Sherwin-Williams’ “Ivory Lace (SW 7013)”
• Semi-flush light: Regina Andrew Dariel Glass Flush Mount
• Hardware: Rejuvenation Clayourne Cabinet Knobs and Drawer Pulls in Bronze
Café Seating
• Custom Bench Cushion: Sunbrella Camper 45 Meadow fabric
• Café Chairs: Bedford Dining Chair Light Brown – Set Of Two
Great Room & Family Room
• Sectional Sofa: Crate & Barrel Lounge Deep 3-Piece L-Shaped Sectional Sofa
• Coffee Table: Four Hands Maricopa Coffee Table
• Swivel Bar Stool: Four Hands Damon Swivel Bar/Counter Stool
Family Room
• Arm Chair: Four Hands Kennedy Chair
• Mirror: Four Hands Jacques Mirror
• Coffee Table: Four Hands Warby Coffee Table
• Picture Light: Visual Comfort 8 Inch Cabinet Maker’s Picture Light
Powder Room
• Floors: Tilebar Avanti Verde Green and Crema
• Vanity Light: Visual Comfort 4″ Utopia Pendant
Bedroom
• Nightstand: Becki Owens X Livabliss Doheny End Table
Design Defined
Never miss the style inspo and recommendations you crave with Design Defined. Follow along each week as our Home Director Danielle shares the best style advice, latest trends, and popular decor finds you just can't miss.