
This Small Kitchen’s Dramatic Makeover Takes Open Shelving to a Whole New Level
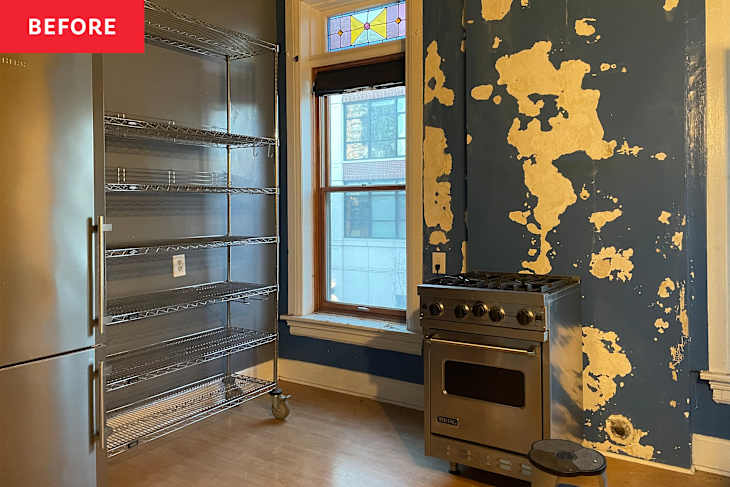
“We hated to spend any time in this space,” Sharon Exley says about her and her husband Peter’s kitchen. Sharon and Peter’s Chicago apartment was built in 1893, and the kitchen alone had water damage, “five doors and three windows, little wall space, and a healthy floor slant,” Sharon explains.
Together, the couple founded Architecture Is Fun, a Chicago-based design and architecture firm where they reimagine public areas, learning environments, and play spaces. Sharon is an interior designer and Peter is an architect for commercial spaces, and they were eager to transform their home’s kitchen.
They Wanted to Make Everyday Living Fun and Unconventional
Sharon and Peter had always wanted to transform the kitchen, but it was even more necessary when they discovered water damage. However, the couple’s biggest home goal was to make everyday living fun. “The idea was to create a kitchen that felt less like a conventional fitted kitchen and more like a collection of things loved, used, and lived with,” Sharon says


They Played with the Design Rules in Their Own Kitchen
Because the kitchen had major water damage, Sharon and Peter removed all the laminate flooring and replaced it with wood. “What could have been simply a repair became an opportunity to rethink how the kitchen could work, and, more importantly, how it could feel,” Sharon notes.
Because the couple reconfigured the layout, the gas line had to be relocated too. But it also meant that Sharon and Peter could “play with the rules” in their own kitchen. Instead of hiding everything behind traditional cabinetry, they designed the space to put “storage, objects, appliances, and collections on display,” Sharon explains. This created “a space that is open, warm, personal, and a little playful.”
The storage solutions Sharon and Peter decided to use were custom units from Modernica because of the aesthetic and function. “Their distinctive dimpled doors and exposed construction bring a graphic, architectural quality to the room and a sense of play to the modernist vocabulary,” Sharon describes.
Because the ready-made pieces are customizable, the couple used the Modernica units to create a large island, sink workstation, and “an open system for storage, preparation, and display,” Sharon says. “Vintage china, glassware, cookware, and everyday objects become part of the composition — meant to be seen, reached for, and enjoyed.”


The New Kitchen Deliberately Left Things Exposed and Open
Sharon and Peter took design inspiration from contemporary and mid-century modern design, “with nods to Eames and classic Bertoia stools” without becoming “too serious” or traditional. They went with walnut finishes throughout to add warmth and balance “the crisp geometry and slightly industrial character of the readymades,” Sharon explains.
The couple also used lighting as another opportunity to bring warmth and character into the space. Originally, the kitchen only had one electrical ceiling fixture, but they replaced it with a “combination of Italian surface-mounted cans, a walnut ceiling fan, and dedicated lighting above the sink,” Sharon notes.
They also left the appliances visibly out deliberately because “there is something joyful about seeing a kitchen reveal what happens in it,” and they wanted their kitchen to demonstrate the working objects. And finally, “a custom sink backsplash adds another layer of craftsmanship” to Sharon and Peter’s transformed kitchen.


There’s a Balance Between Modern, Clean Lines, and Lived-in Personality
“The resulting kitchen is bright, airy, warm, and unapologetically lived-in — a modernist framework not designed to hide life, but to show it off,” Sharon describes.
Everything has a place in the new kitchen, and Sharon loves that the things her family uses are now celebrated instead of hidden away. There’s a balance between the modern, clean-lined storage and the family’s personal details of vintage glassware, family photographs, plants, and the Buddy Guy guitar.
Now, with the new kitchen, “everyday living gets to be a little more fun,” Sharon adds.
Inspired? Submit your own project here.
Shop This Before & After

- Paints
- Products
- Case Study Custom Storage Unit 420 from Modernica
- Prolific Undermount Workstation Kitchen Sink from Kohler
- Combined Fridge-Freezer from Liebherr
- Artemis Smart Ceiling Fan in “Distressed Koa” from Minka
- PI Cylinder Flush Mount Light by Ferraluce from Lightology
- Bertoia Stool in “Polished Chrome” from DWR