
A Cramped Galley Kitchen Had One Major Problem — They Completely Opened It Up
Sometimes inspiration strikes where you’d least expect it — and closer to home than you’d imagine. For homeowners Sean and Brian, that couldn’t be more true: All it took was viewing their friend’s renovated, open kitchen — a friend who just happened to live in the same building. That layout showed them what they were missing, namely a space that would make entertaining so much more enjoyable.
Energized by what they saw at their neighbors’ home, they decided to call in the beloved Brownstone Boys (aka Barry Bordelon and Jordan Slocum) as their remodeling reinforcements for their cooking space — among other projects — in their 500-square-foot one-bedroom Manhattan apartment.
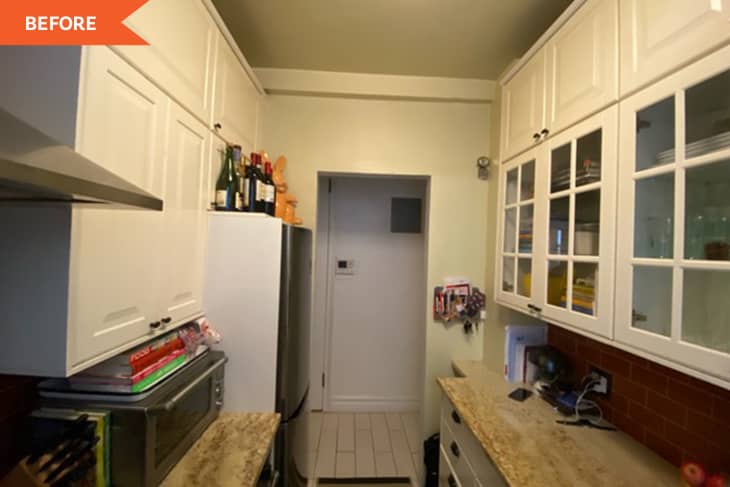
The Current Kitchen Had a Galley-Style Layout That Didn’t Work for the Homeowners

First things first, they had to tackle that sense of separation that existed in the fairly closed-off room. “The apartment was renovated about 15 to 20 years ago, and the layout didn’t reflect the current homeowners’ [Sean and Brian’s] lifestyle,” Barry and Jordan say. “The small galley kitchen was completely closed off from the living room, making socializing in either space difficult.”

There Were Lots of Hidden Elements in the Wall They Decided to Open Up

Moreover, the finishes, appliances, and cabinetry were all fairly dark and dated, so the plan was to create an all-new, all-white kitchen with a mixture of open and closed storage that would seamlessly transition into the living area.
This design plan centered around opening up the wall between the kitchen and living room, creating a pony wall with an interior cutout that visually connected the two spaces, allowed for more light flow, and created an opportunity for counter seating.
Once the walls started coming down and being opened up, things got interesting. “The apartment is located within a prewar co-op building, so there were a lot of unknowns hidden behind the existing kitchen cabinetry and within the walls that we were proposing to open up,” Barry and Jordan say. “Once we started the demo, we found it all: plumbing pipes, gas risers, dead wires, and even an old buried electrical panel.”

They Came Up with a Creative Solution to Bring the Client’s Dreams to Life
Specifically, the gas risers couldn’t be moved, and a pipe directly in the way of the sink made faucet placement tricky. The Brownstone Boys came up with a clever solution, though; they simply moved the sink and faucet to the corner of the space so they could fit in the client’s dream selections, including an apron-front sink and faucet from Kraus.

When it came to cabinetry, Barry and Jordan decided to work with Boxi by Semihandmade and their Salt Shaker cabinets. To max out storage opportunities, the duo also incorporated a larger pantry cabinet as well as slab-style open shelving in a natural finish, which they cleverly installed across the window as well as on the feature wall of the space.
They Looked for Space-Saving Appliances to Create a Functional and Fun Place to Cook
They kept the galley kitchen’s footprint fairly similar but upgraded pretty much everything else that went into the space, too, from the new Nemo Tile subway tile backsplash (laid in a vertical pattern) and Nemo Tile flooring to the Montauk by Hanstone Quartz countertops and Schoolhouse cabinet hardware.
New appliances were sourced from a mix of brands. “Any time you’re working within a smaller kitchen footprint, always look for space-saving appliances like the integrated refrigerator, 18-inch-wide dishwasher, an apron-front sink, and tall pantry cabinets to maximize storage,” Barry and Jordan say. Lastly, the designers brought in Blu Dot stools for the new breakfast bar.
Now the cook space is far more functional and the perfect place to hang out — and host from. “We truly love the openness created between the kitchen and living area,” Barry and Jordan say. “It makes the entire apartment feel so much larger.”
Inspired? Submit your own project here.

