
This Couple’s Galley Kitchen Got an English Cottage-Inspired Makeover
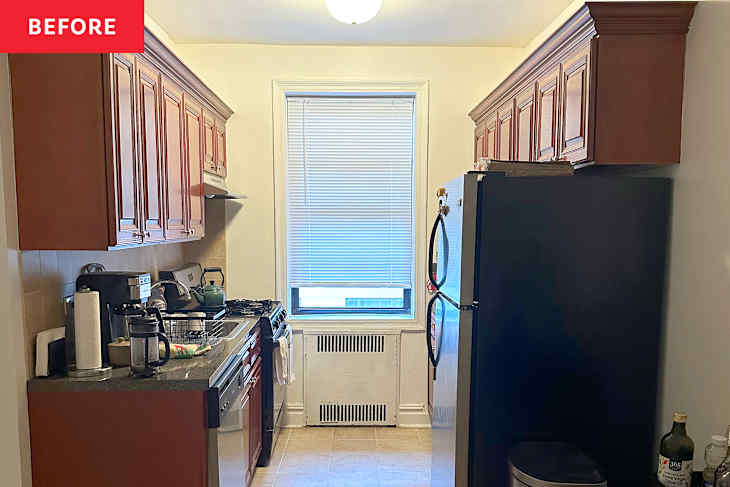
Jordan Smith knows most homeowners might raise eyebrows at her choice to remove the upper kitchen cabinets in her tiny kitchen. She and her husband, Luke, live in a 529-square-foot studio apartment in Brooklyn, so storage is at a premium. But to her, it all made sense.
The builder-grade cabinets and finishes weren’t the couple’s style, and they knew they wanted to renovate the kitchen before they even moved in. The layout left a lot to be desired — and raised a lot of questions, too. “There were small design quirks that just drove us crazy: years of paint caked on the windowsills and radiators, a stove that didn’t actually fit in its space, and a square entryway when the rest in the apartment were arched,” Jordan explains.
The Galley-Style Kitchen’s Design Came from a Mix of Eclectic Places
When considering a new kitchen design, the couple pulled inspiration from an eclectic mix of places: Nancy Meyers’ movies, their travels, social media, Jordan’s own mom, and English kitchens. Since the room’s layout is galley-style, they also looked to other small spaces for tricks to make it more functional.


Instead of a Tile Backsplash, the Couple Continued the Marble Countertops
“Neither my husband nor I are trained in design, but we took lots of photos of places we liked and saved images from all over the internet and attempted to narrow down ‘the look’ into something we believed worked thoughtfully together,” Jordan says. “We considered green cabinets, but, in the end, loved how terracotta and marble looked with soft, creamy colors.”
The couple hired a contractor through Block Renovation who helped them transform their space. The couple fell in love with a marble slab and continued it all the way up the wall — a recommendation over tile from the sales associate. And those kitchen cabinets they ditched? To make up for the loss, they chose a smaller, 24-inch stove, which left room for a spice cabinet and their trash bins.


They Added a Pantry and Even More Storage in the Banquette
“On the opposite wall, we put in a pantry and brought the cabinets to the ceiling,” Jordan says. “And we have storage within the banquette, which is now where we keep all seasonal things and non-necessities.”
It was important that the kitchen flowed with the rest of the apartment, especially since it’s a smaller space, so they replaced the square arch with a rounded arch to match the others in the home. While the contractor did most of the work, Jordan and Luke helped scrape the years’ worth of paint off the windowsills, which required a lot of “research and elbow grease,” Jordan admits.

She Loves the Marble and He Loves the Storage
The walls were painted with Benjamin Moore’s “Simply White,” which acted as a blank slate for new decor: Anthropologie ceiling pendants and a fun collection of pillows (like Turkish Kilim cushions) for the banquette. It took around three months to complete the kitchen project (which led to a lot of microwave and take-out meals during the process), but Jordan says it was all worth it in the end.
Their favorite parts? “We love so much about it, it’s difficult to pick one thing,” Jordan says. “As a practical person, my husband loves the storage — everything has its place. For me, I love the marble and, honestly, the wine rack. The rack was something my mom found and convinced us to get; now, it almost serves as its own decoration. Even with a great contractor, renovations can be stressful, time-consuming, and expensive, but we learned a lot throughout and are so pleased with the end result.” To see more of Jordan’s gorgeous apartment, visit the full house tour on Apartment Therapy.
Inspired? Submit your own project here.
This post originally appeared on The Kitchn. See it there: This Couple’s Kitchen Makeover Is Proof You Can Turn the Tiniest Space Into an English Cottage-Inspired Dream


