
I’m So Impressed by This Family’s “Backwards” One-Bedroom Layout — It’s Actually Ingenious
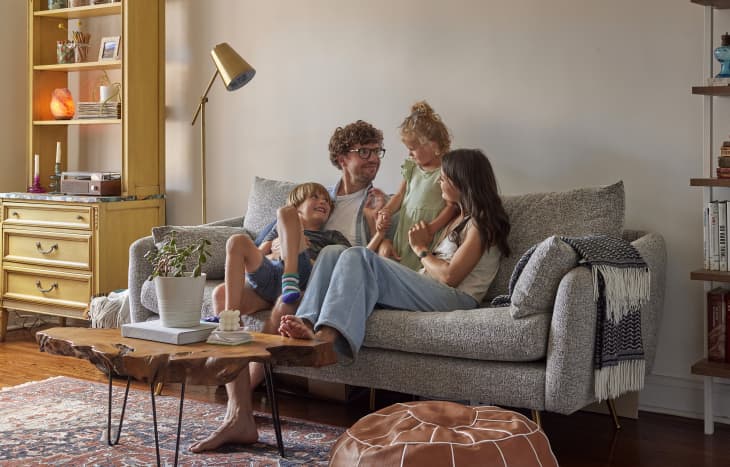
It’s safe to say that if a family with kids moves into a one-bedroom apartment, then most people would assume the parents get to sleep in the bedroom. But for this family of four living in just 700 square feet in Manhattan’s Washington Heights neighborhood, the perfect sleep arrangement isn’t as predictable. Their solution flips layout expectations backwards and upside down — but it also makes the entire apartment feel personal, intentional, and, frankly, brilliant.

The Apartment’s One-Bedroom Layout Had to Work for Four People
Nic and Khrystyne Jaspers bought the 700-square-foot apartment in June 2020. At the time, they were expecting their second child, and plenty of friends urged them to choose a two-bedroom home to ensure there would be enough space. But the vibe, the amount of natural light, and the flow of the apartment were much more important to the couple than how many bedrooms it had. Proximity to trains and parks were other important factors for the family. This unit caught the couple’s attention.
“It was only a one-bedroom, but the moment we walked in, we instantly fell in love with the natural light and the open layout,” Khrystyne wrote at the time of their house tour. But with two adults, two growing kids, tons of ever-evolving gear, and just one bedroom, the couple would have to be smart and unconventional to make the small space work just right.

They Gave the Kids the Bedroom

The first and biggest priority to figure out? Where each of the four family members would sleep in the one-bedroom home. “We knew when we bought the apartment that we wanted to give the kids the bedroom so they could have that quiet place to sleep and we wouldn’t worry about bothering them after they went to bed,” Khrystyne wrote of the ingenious decision that makes the apartment function so much better for their family’s needs.
To make the kids’ room as efficient as possible for older son, Zeke, and daughter, Taliyah, they purchased IKEA MYDAL bunk beds and KALLAX storage. Khrystyne’s favorite part of the home is the natural light, and that’s on full display in the kids’ bedroom. “As you walk into the bedroom, you instantly see a beautiful corner window and it draws you into the magic of the kids’ room,” she wrote. “They love lying on the floor and looking out at the moon or waving hello to the sun as it rises.”

A Murphy Bed Turns the Living Room into the Parents’ Bedroom
That left Khrystyne and Nic to figure out where they would sleep. A Murphy bed in the living room was a natural solution, and this piece was the first big investment they made in the space. “The Murphy bed was our goal from the beginning, but we never could have imagined how much we would fall in love with it,” Khrystyne wrote. Instead of just being a living room for lounging, it can transform easily into a cozy bedroom for Mom and Dad, then back into an open space when the family wants to play together.
“We have loved our experience with Breda beds and referred quite a few of our neighbors to them,” Khrystyne shared in the house tour. “We paid the extra money to have them install it, and they have been really helpful with customer service and maintenance that we have needed since then.”
The Smartest Small-Space Move Was Rethinking the Rules
This home tour has been on my mind since it was first published a few years ago — not just because it’s a gorgeous and stylish home, but because it also perfectly showcases one of my strongest beliefs: The best small-space solution isn’t always the most obvious one. It’s easy to think you have to move into a larger place with more bedrooms, buy expensive storage, or even stick to a traditional layout. But the truth is, there aren’t any hard-and-fast rules! It’s your home, and you should feel free to make it work the way you and your family need it to.
The reason this home works is not just because they bought a Murphy bed that saves space. It works because the family designed around their actual life instead of the default idea of what a one-bedroom apartment should look like.
See more of this family of four’s home in their house tour.