This NYC Apartment’s Living Room Used to Be Bedrooms — You’d Never Know It Now
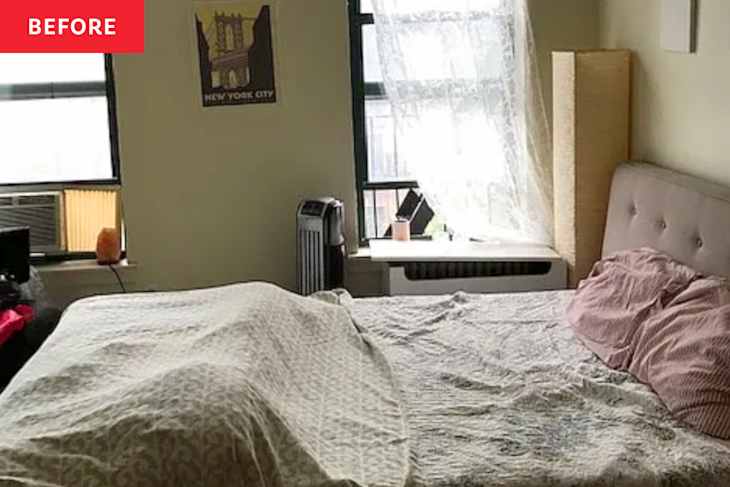
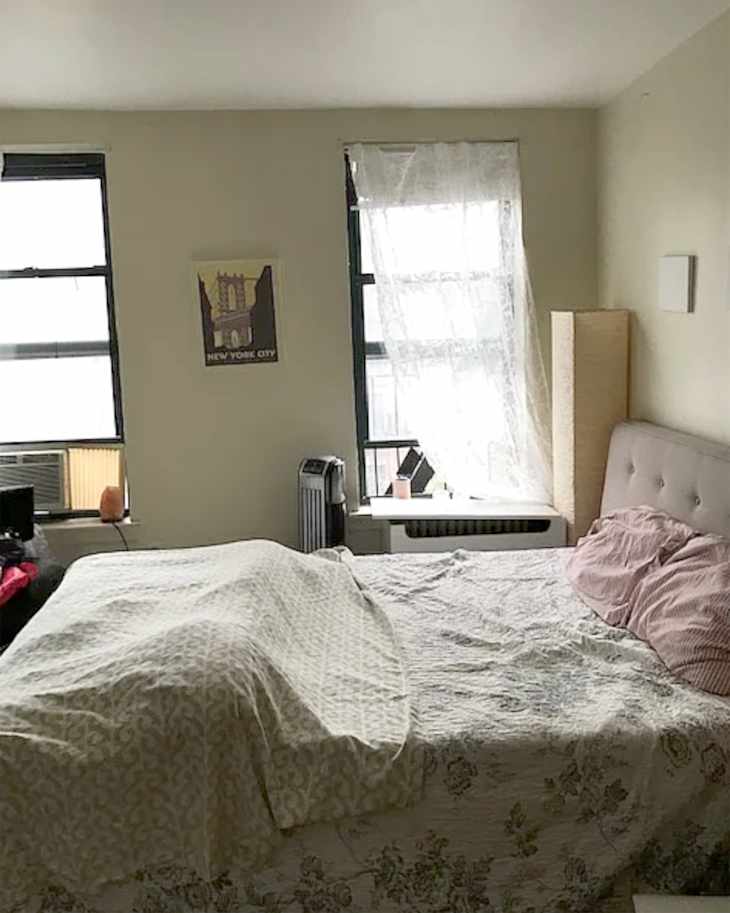
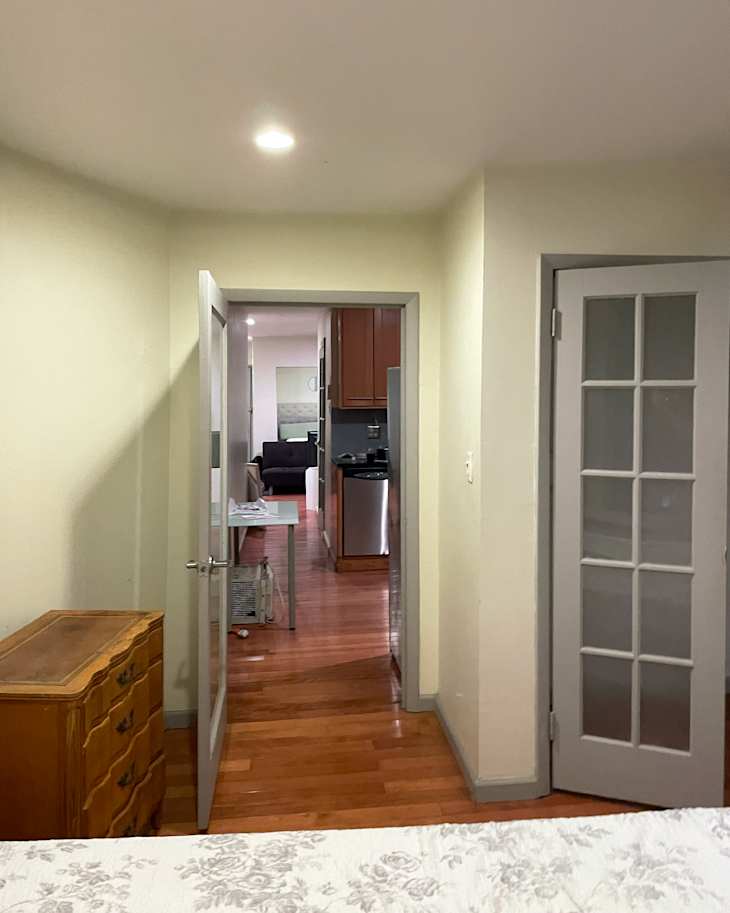
When a room’s layout isn’t working, you change it to work for you. In Sean Matthew Robinson’s case, he flipped his entire apartment because the layout wasn’t working. Originally in his Hell’s Kitchen apartment a tiny living room was at the front of the railway-style apartment, and two small bedrooms were at the opposite end.
“The living room was originally a bedroom, but because it faced the street and had two large windows I knew removing the dividing walls would create an open, spacious living area with a real wow factor,” Sean says.
The Renovation Moved the Living Room into a Large, Sunny Area
With the help of architect Matt Giddens and general contractor Francisco Sosa, they renovated and remodeled the entire apartment in a year and “switched” the living room and bedroom/office. This took advantage of the natural light and the apartment’s industrial characteristics.
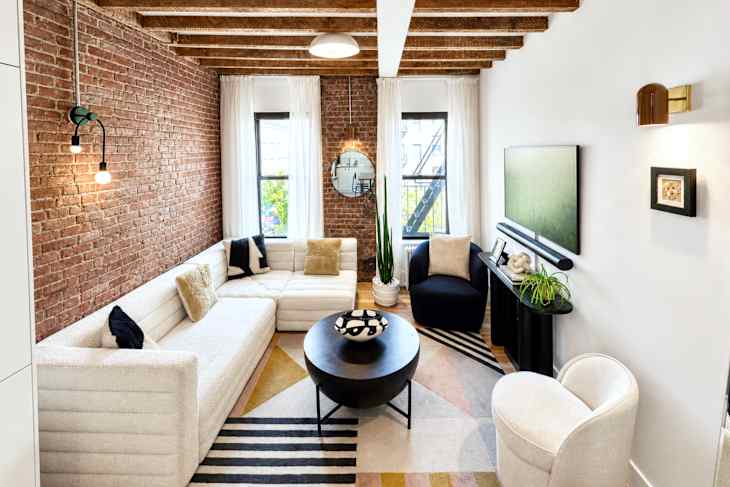
He Wanted It to Be His Sanctuary, So He Chose Cozy Furniture
Once the renovation was complete, Sean handled everything else in the apartment — from furniture installation to decor styling. He wanted his home to feel like his sanctuary, a comfortable and safe place for him.
Sean meticulously measured the living room before selecting furniture pieces and decor. He even photoshopped options into a photo of the living room before purchasing anything to make sure everything worked together in the room. “I repeated that process and compared options until I was sure everything fit perfectly,” he says.
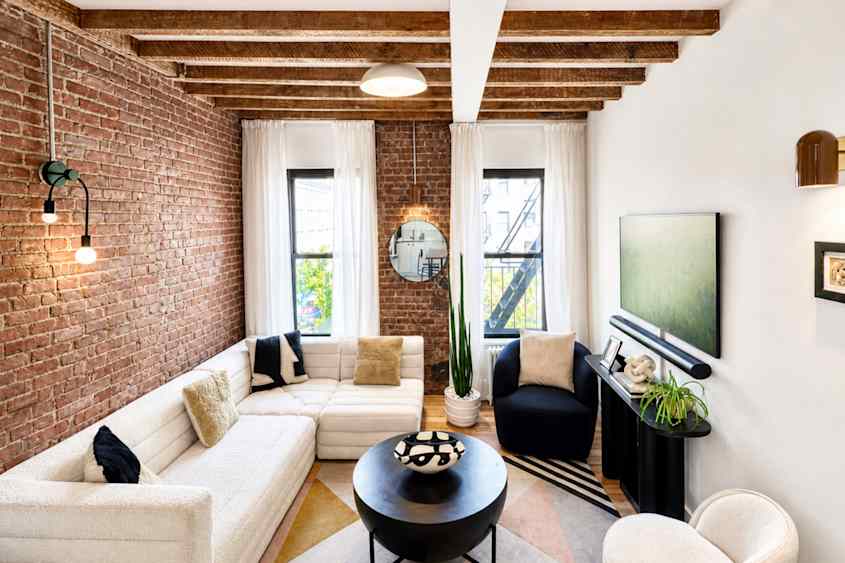
In the end, Sean selected cozy chairs, a bouclé sectional, and a hand-tufted wool rug to create a living room that felt like a sanctuary. Wall sconces with vintage-inspired dimmers also added comfort and warmth to the living room.
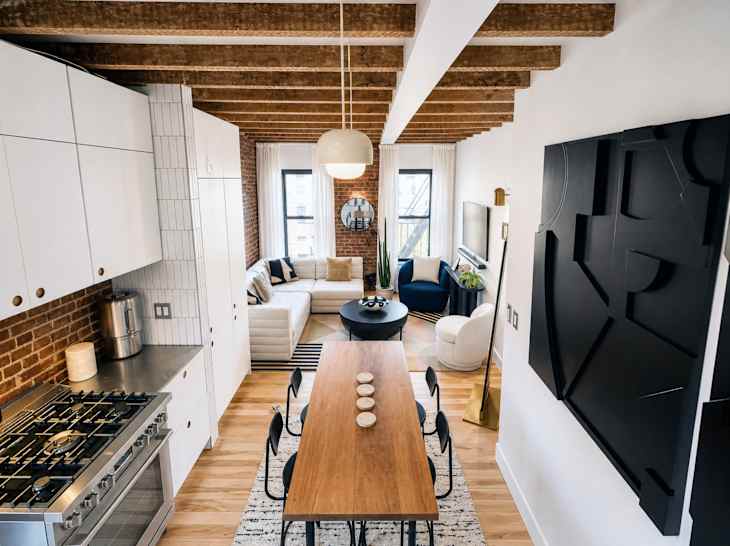
The Living Room Needed to Be an Inviting Space That Fit Everyone
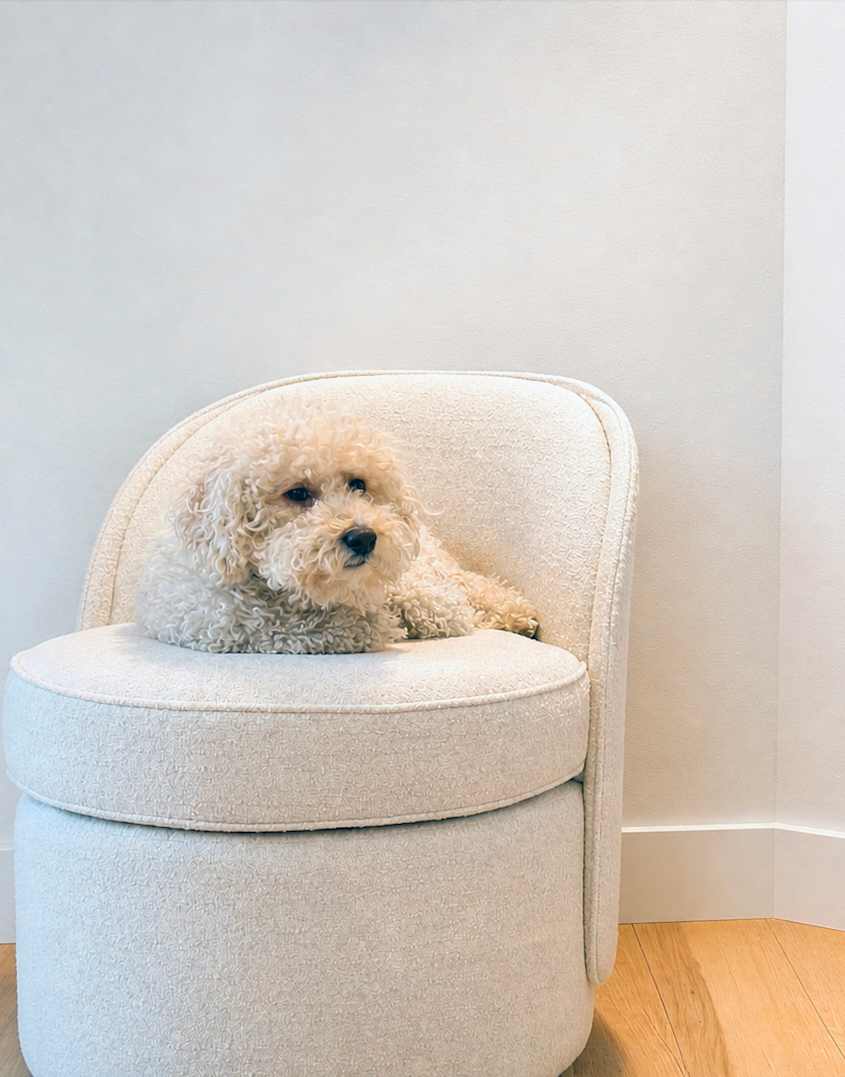
Sean also often has people stopping by because his apartment is in Midtown. Plus, with his boyfriend, Spencer, and dog, Carson, the living room needed to feel inviting and spacious. It wasn’t just his safe space, but also for the people in his life.
“I added a Frame TV, which surprisingly makes the room feel slightly larger because it sits flush against the wall,” Sean notes. “I’ve also embraced artificial plants, as real ones often die on me. [They] add greenery without any maintenance.”
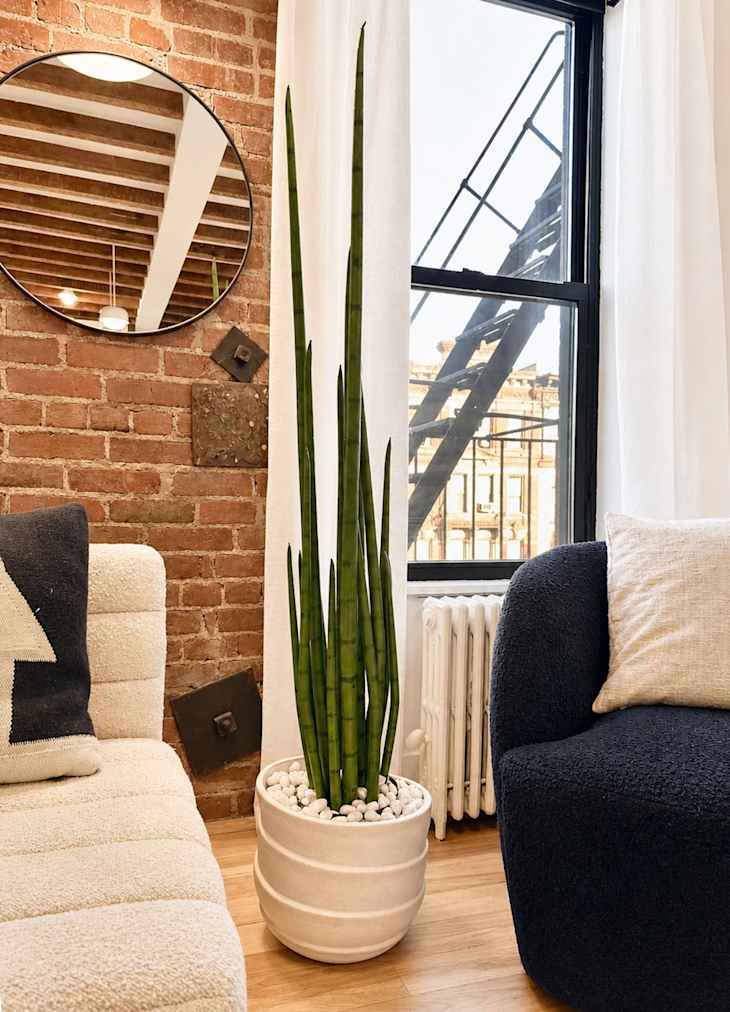
His “Styling Touches” Made the Biggest Difference
The completed room was finished with linen curtains that highlight the tall exposed ceilings and a coffee table that Sean calls his “centerpiece.” And now, the living room is a large space that offers comfort and community for friends and family to spend time in.
“What made the biggest differences in the space were the final artwork, furniture, and styling touches,” Sean says.
Inspired? Submit your own project here.