
This Nursery Got a Bold Paint Redo with Built-In Cabinets — It Fits the Crib!
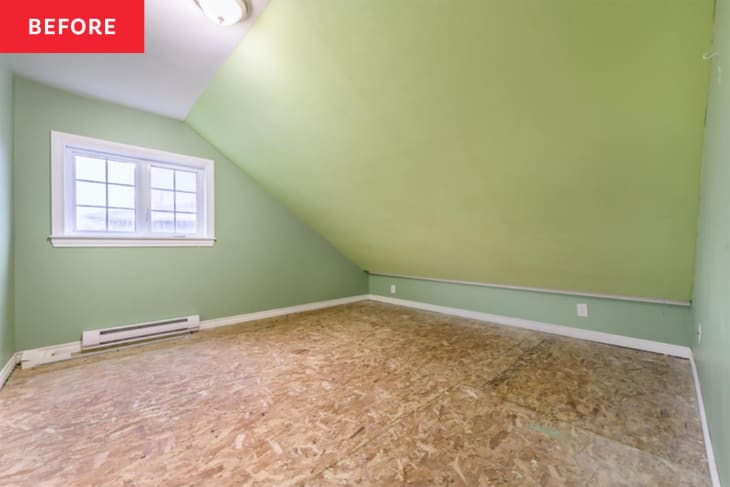
Having a spare room in your home is usually great, but when it’s a “neon green” loft with “an awkward sloped ceiling,” as Cathy Balsom describes the space in her house, it can be hard to make that room useful. Her extra square footage was also missing flooring.
“[The room] was added on as an afterthought by the previous owners, as it was originally an open loft space open to the living room below,” she says.
She Planned and DIYed the Nursery Redo While Pregnant
With a baby on the way, Balsom took part in the One Room Challenge and turned this unused space into a nursery/bedroom that works for her family. But it wasn’t easy, considering the room had no storage or closets.


IKEA Cabinet Doors Helped Make the Built-In Storage Look Seamless
Balsom started by laying down new laminate wood flooring (Bellagio Enzo Laminate Floor from Grange Design) and painting the room a reddish-purple hue: “Fading Twilight” by Benjamin Moore.
Next up: Storage. She and her husband, Blair, worked with the room’s awkward angles to custom-cut two sets of cabinets — a first-time project for Balsom! “[We] framed out some braces to hold the doors for the upper cabinets under the sloped ceiling,” she says. Balsom notes that cutting the correct angles on the upper cabinets was the hardest part of the entire transformation process.
She added IKEA ENKÖPING doors and painted the cabinets and doors the same color as the walls so they would seamlessly blend in. While Balsom is happy with the final product, she says she made things harder on herself by trying to pair the IKEA doors with cabinets bought at The Home Depot — she recommends using doors and cabinets designed and sold to work together. Gold heart-shaped pulls found on Amazon serve as the finishing touch on the custom built-ins.

Strategic Planning Allows for the Room to Grow with Her
“These built-ins made the space under a slanted ceiling so much more functional,” Balsom says. Plus, there’s even more storage behind the cabinets, “hidden by secret magnetic panels to hide multiple totes!”
Plus, the space between the new closets created the perfect spot for a crib, and Balsom also ensured it would fit a larger sleeper in the future. “I strategically planned the opening for the crib to also be wide enough to fit a queen-size bed; as our little girl grows, we can easily convert this to a ‘big girl bed’ space!” she says.

A Secondhand Dresser and Painted Daisies on the Ceiling Made It Cozy
With the necessities taken care of, Balsom added smaller furniture and decor, which included even more storage. She turned a $40 dresser from Facebook Marketplace into a natural wood stunner by sanding it down, staining it to bring out the wood grain, and adding new gold hardware.
“I had no idea there was such a beautiful wood grain under all that paint!” Balsom says. She says it can also double as a changing table, thanks to its “perfect” height.
She finished the space with earth-tone framed prints above the dresser, a white chandelier, an accent chair, and white-painted daisies on the ceiling, which Balsom calls “whimsical,” adding that they “bring a youthfulness to the space!” Overall, though, the bedroom has a more serene vibe. “The space makes me feel calm and cozy with the darker, moody color,” she says.
And for anyone who also has an awkward, unused space in their home, Balsom is all for sprucing it up. “Just go for it!” she says. “Dysfunctional rooms like this can be intimidating, but you can make them a space that you can actually use and enjoy!”
Inspired? Submit your own project here.