
This Montauk Bungalow Went from Builder-Grade to Seriously Charming in Just 3 Months
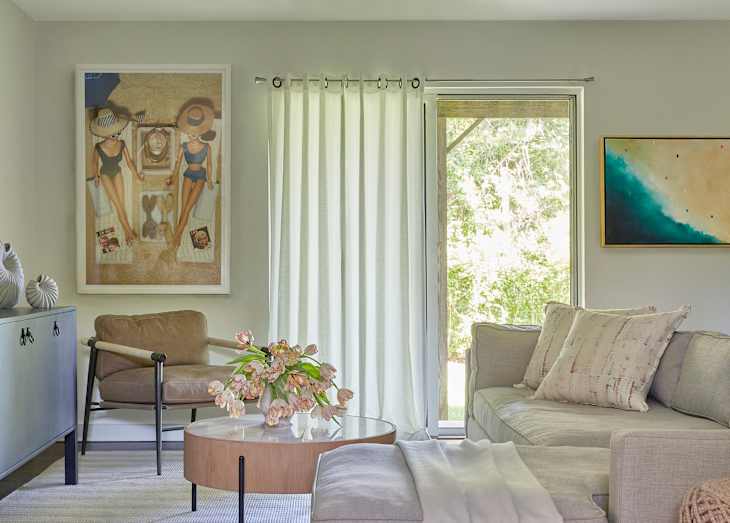
A whole house project is a challenge as it is. Throw in a tight timeline — three months, to be exact! — and you’ve got a serious hill to climb as a designer. But for a seasoned pro like Kevie Murphy, principal and creative director of the K.A. Murphy interiors firm, the chance to redo a plain, neutral bungalow in Montauk, New York, for favorite, long-time clients of hers totally sweetened the deal. She knew the young family of six so well, she was ready to create a playful beach house out of a builder-grade blank canvas in record time.
When it came to the vision, the family trusted the firm completely to visually overhaul and spatially plan each of the spaces — and luckily, no structural changes were needed in the home. “The main goal of the redesign was to create a home that felt joyful, relaxed, and layered with personality,” says Murphy. “It needed to reflect the energy of a busy, young family while embracing the laid-back spirit of Montauk. The home had to feel effortless and beachy without being predictable, elevated but never precious. Durability was just as important as design.”


A Vacation House Was Their License to Have Fun
As a beach house, the design team could take a lot of decorating liberty they might not have in a primary residence. “We leaned into a sense of escape,” says Murphy. “Each room was designed to feel distinct and playful while maintaining cohesion through thoughtful repetition of color, texture, and pattern.” And the ultimate goal? To provide a comfy, cozy retreat — the best backdrop for family fun in the sun — which is exactly what they did.
Construction took place during the pandemic, so that added another layer of obstacles to completing the project. “Finding available furnishings that aligned with the vision required agility and decisive action,” says Murphy. “The transformation unfolded in layers.” That said, everything hangs together visually, thanks to a beachy palette of yellows, tans, and blues, nostalgic, surf-inspired details, and tactile touches. “The primary spaces feel calm and refined, while the children’s spaces embrace color and imagination” says Murphy.


Fun (and Durable!) Furnishings Made the Main Spaces Feel Like the Young Family Living There
The main areas all got a dose of beach-friendly color and pattern with all-new furnishings and furniture, starting with the open, airy living room. “The bold artwork above the leather sectional adds an unexpected edge and injects personality into the space,” says Murphy of the pop art artwork there. “It keeps the room from feeling too traditional or overly coastal and reinforces the playful, energetic tone that runs throughout the home.”
Smart cosmetic improvements were made elsewhere on that floor. “The entryway was reimagined with functional storage, and playful hooks to set the tone immediately upon arrival,” says Murphy. “The kitchen was refreshed with new seating and styling to integrate it more seamlessly with the adjacent living areas. Outdoors, we furnished the deck to function as an extension of the interior living space.”


Wallpaper Is the Secret to This Home’s Joyful Personality
Despite being a very cohesive project from the inside to the out, the home still has a number of standout design moments. First, statement wallpapers were hung throughout the home for that pop of pattern and personality. “Rugs followed, grounding each space, and furniture completed the look,” says Murphy. “The entire installation was completed in just three days with all hands on deck. It was an energetic and collaborative effort that delivered a fully realized home just in time for the family’s summer arrival.”
But back to that wallpaper — because Murphy is a master at choosing coordinating prints and colorways, which is one way this home truly shines. She’s also a big believer that wall coverings can totally shift a room’s vibe, especially in smaller spaces like powder rooms. “Wallpaper made the biggest difference in this project,” says Murphy. “It instantly created depth and character in rooms that otherwise would have felt flat. My advice for someone seeking a similar look is to commit to personality. Choose a few bold moments and let them shine, then balance them with classic, durable foundational pieces.”

A Forgotten Closet Became the Headquarters for Happy Hour, While the Bunk Rooms Host Extended Family Sleepovers
Then there’s the reimagined first-floor closet, which became an on-trend bar alcove that’s now a favorite gathering spot for enjoying a cocktail (or mocktail). “What was once a utilitarian storage space became a functional and playful focal point, perfect for entertaining after long beach days,” says Murphy.
And the kids’ bunk rooms deserve a special shout-out, too. They’re meant for lively sleepovers with cousins and siblings. “Striped grasscloth wallpaper was selected for both rooms, with the stripes intentionally installed in opposite directions,” says Murphy. “This subtle detail gives each room its own personality while maintaining visual harmony throughout the home.”


They Pulled Off the Whole Makeover Just in Time to Savor the Season
The fact that Murphy and her team made the makeover happen under a serious deadline wasn’t lost on her clients. “They were thrilled to walk into a fully realized summer home just days before July 4th,” says Murphy. “It immediately became a place for celebration, relaxation, and family connection, which was exactly the goal from the start.”
And as for the house itself? “The home now feels welcoming, layered, and full of life,” says Murphy. “It is designed to withstand sandy feet, host summer gatherings, and grow alongside the family.” What more could you ask for, year after year?