
A “Sea of Natural Maple Cabinetry” Became a Totally Unexpected, Colorful Kitchen
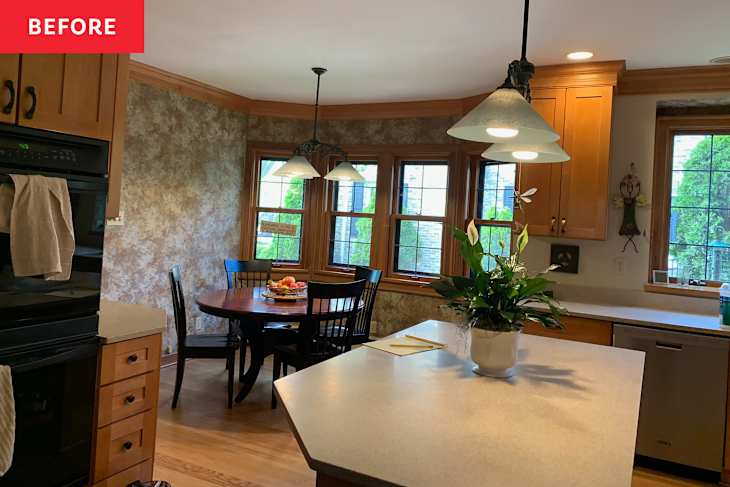
Wisconsin-based interior designer Emily Winters of Peabody’s Interiors was tasked with an all-too-classic mission: An outdated kitchen from the late 1990s to early 2000s was in need of a modern makeover — and a much more functional layout.
“It was a sea of natural maple cabinetry with sponge-painted walls and Corian countertops,” Winters says of the original kitchen.
The Layout Was Choppy and Closed Off
“There was an island running perpendicular to the cabinetry, so everything felt oddly chopped up and closed off,” she adds. “The entire thing felt like it had a golden orange glow from the maple cabinetry and red oak floor. It was definitely in need of some personality.”


The Missing Puzzle Piece Was Wallpaper
Winters’ clients were a young family who had bought the home but hadn’t moved in yet. It was up to Winters to combine the husband and wife’s design dreams (his: wood cabinetry; hers: lots of personality and color).
The first thing she did was find an energizing Schumacher wallpaper that was the missing puzzle piece.
“I saw that paper and immediately thought the colors and pattern were perfect for them, which then spurred this thought of mixing natural walnut with the berry tone in the paper to create a beautiful compromise for them both,” Winters says.


She Created a New Kitchen Layout with an Architect’s Help
Next, Winters worked with architect Meg Baniukiewicz of HB Designs to create a more thoughtful kitchen layout. The clients chose a contractor, and shortly after permits were accepted, demolition of the original kitchen began.
The new cabinets were custom-made (and the uppers were painted with Sherwin-Williams’ “Merlot”), a wall was opened between the kitchen and bar area, new countertops and backsplash were installed, and plumbing, lighting, and appliances were updated.


Her Favorite Part Is Basically Everything
From demolition to the finished project, it took the team four months and cost around $275,000 to complete. Winters’ favorite parts of the kitchen? Basically everything.
“Well-appointed storage, an appliance garage to house all the day-to-day pieces without countertop clutter, the combo of deep berry-painted cabinets with natural walnut, plus the openness to the bar space,” she explains. “I love that we were able to open that up and retain the original plaster crown molding in the bar space.”
This post originally appeared on The Kitchn. See it here: Before & After: “Tired” ’90s Brown Wood Kitchen Cabinets Get a Makeover You Won’t Recognize
Inspired? Submit your own project here.


