
They Didn’t Want the Kitchen to Be the Heart of the Home — Here’s Why
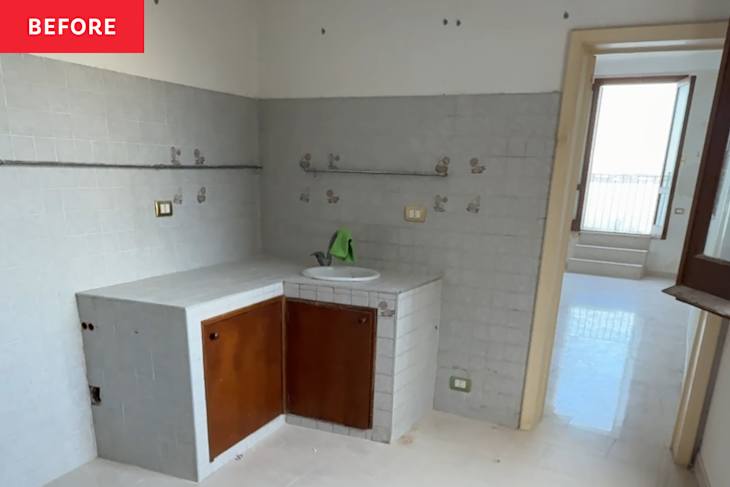
The thought of building a kitchen from scratch might seem daunting to some (me included!), but to Tim and Kat Moore, it was a no-brainer when it came to their coastal Sicily house.
The unfinished room, which essentially served as a walkway to gorgeous sea views, was actually a benefit to them. Instead of having to remove outdated fixtures, they could imagine how the space would work for them.
They Kept the Cabinets White to Let the View of the Sea Be the Showstopper
The couple didn’t want to compromise the sea view with a flashy, loud kitchen. “That’s why we kept the cabinetry white and the overall palette very soft and minimal,” Kat explains. “The goal was for the kitchen to almost recede into the background so your eye naturally continues through the space toward the sea.”


The Kitchen Didn’t Need to Be the Heart of the Home, but It Still Needed to Be Functional
Kat didn’t need her kitchen to be the heart of the house; understanding that was the first step in shaping the existing space. And even though it’s not an open kitchen that blends into the living space, the word that best describes it is “open.” Whether it’s the soft white cabinetry or open shelving, there’s a particular airy flow that exudes from the room.
But the kitchen’s beauty doesn’t mean it’s without function. Everything the couple needs is there, including a large pantry (Kat says that’s necessary living in Italy), a dishwasher, a spacious sink, and shelves in place of upper cabinets.


The Exposed Shelving Made the Kitchen Feel Open
Kat admits the open shelving makes the storage “feel more intuitive.” Plus, it’s a great place to display artwork and non-kitchen trinkets.
“I love that it feels quiet and integrated into the space, but still incredibly functional,” Kat says. “It does not try to be the focal point, which allows the light and the sea to remain the main feature.”

The Kitchen Wasn’t the Only Space That Got a Makeover
The kitchen renovation, which cost around €15,000 or $17,400 (excluding plumbing and electrical costs), was part of an overall house remodel. While it took about six months to complete, it is now a restful, rejuvenating home to recharge, take in the beautiful sea views, and enjoy a home-cooked meal.
To see more of Kat’s coastal home, visit the full House Tour. Inspired? Submit your own project here.
This post originally appeared on The Kitchn. See it there: The Owners Didn’t Want This Coastal Kitchen to Be the Heart of the Home