
A Totally Bland ’70s Kitchen Became Warm and Modern Thanks to One Bold Design Choice
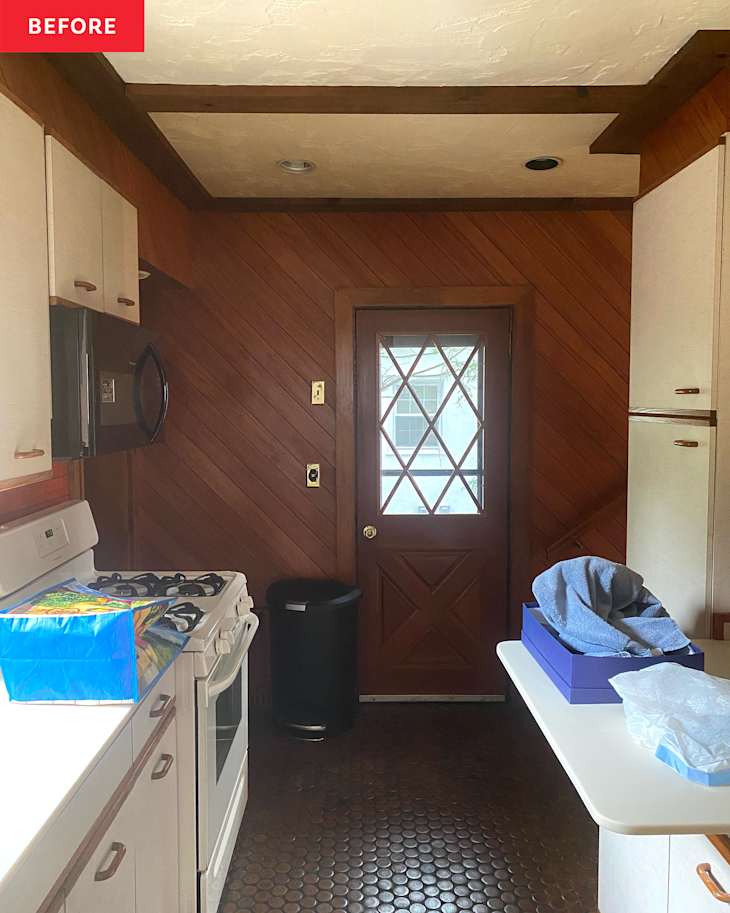
Kitchen renovation plans can stem from seeing an inspiring magazine spread or spending hours cultivating a gorgeous Pinterest board. But in the kitchen in interior and floral designer Yena Jung’s eclectic Larchmont, New York, home, the project began with the discovery of one single autumn leaf tile. All other decisions stemmed from that find.
“You could tell that back when the 1970s renovation happened, someone had put a lot of thought, design, and money into the kitchen,” Yena says. “But 50 years later, we needed to do a full makeover of the space. I changed everything from the layout to the very last design detail.”
She Needed a Warm and Modern Kitchen That Felt Open
It was Yena’s goal to create a “modern, yet warm and cozy” kitchen and to slightly open it up to the rest of the room (without a completely open floor plan). She partnered with architect Kelly Faloon to reimagine the space.

The New Backsplash Inspired a Whole New Color Palette for the Kitchen
Remember that beloved tile? It became the kitchen backsplash. “The blues, greens, grays, and caramel tones of the tile sample led to the specific custom stain color of the cabinets, to the dolomite countertop with the gray veining, to the paint color (Benjamin Moore’s “Dark Pewter”), to even the polished nickel hardware that had a soft gold tone that worked so beautifully with the caramel tones of the tile and kitchen cabinetry,” Yena shares.
Funnily enough, oftentimes guests mistake the tile backsplash for wallpaper because of how striking it is.

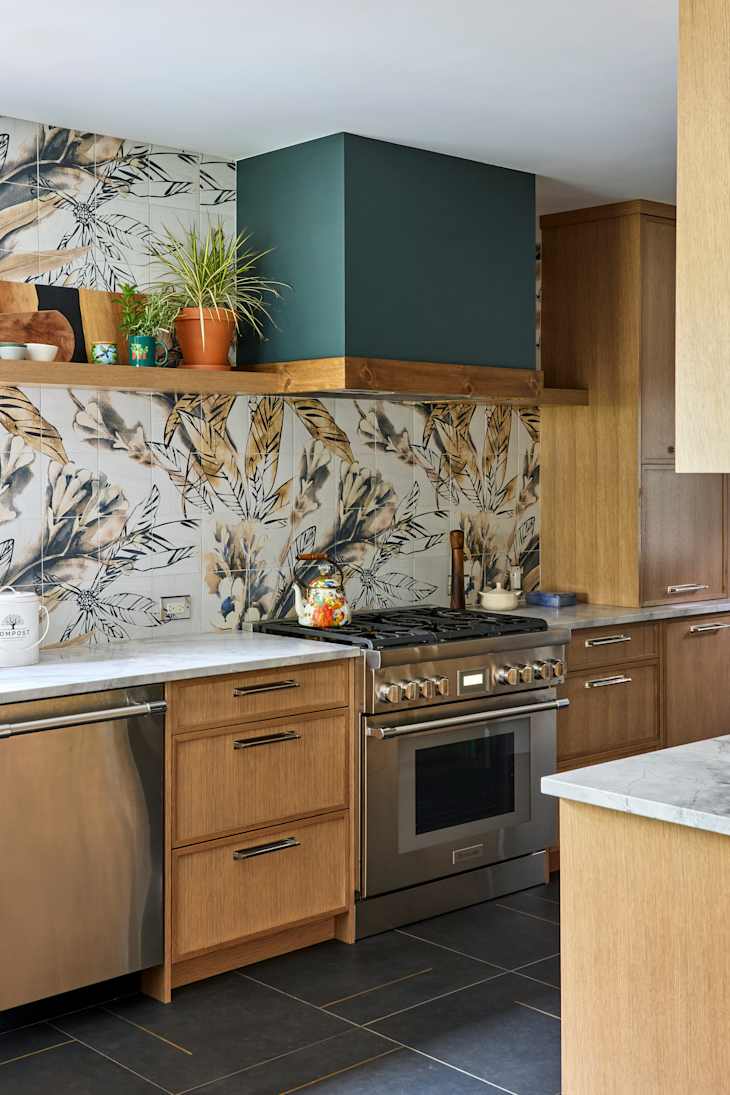
The Kitchen Renovation Added Much Needed Functionality and Personality
Opening up the kitchen allowed the rooms to speak to one another, from the adjoining dining room to the stair area: “Every room has the same colors on repeat; they just show up in different shades and patterns/textures,” Yena says.
The professional kitchen renovation took around four months to complete and cost approximately $200,000, Yena says. The project was well worth it — it injected so much life, functionality, and personality into the dated space.

The New Layout Changed Everything — Now She Can Enter from Both Sides of the House
The new layout might just be her favorite part. “I love that I can still walk through from the kitchen and around the rest of the house,” Yena says. “It feels so welcoming to be able to enter the kitchen from both sides of the house, and it is the perfect layout for hanging out with family and friends.”
To see more of Yena’s wonderful home, visit the full house tour on Apartment Therapy. Inspired? Submit your own project here.
This post originally appeared on The Kitchn. See it there: “I Changed Everything”: How a Homeowner Transformed a Totally Bland ’70s Kitchen Into the Most Stunning Room