
The Two-Toned Upper and Lower Cabinets in This Kitchen Make It Feel Like a “Retreat”
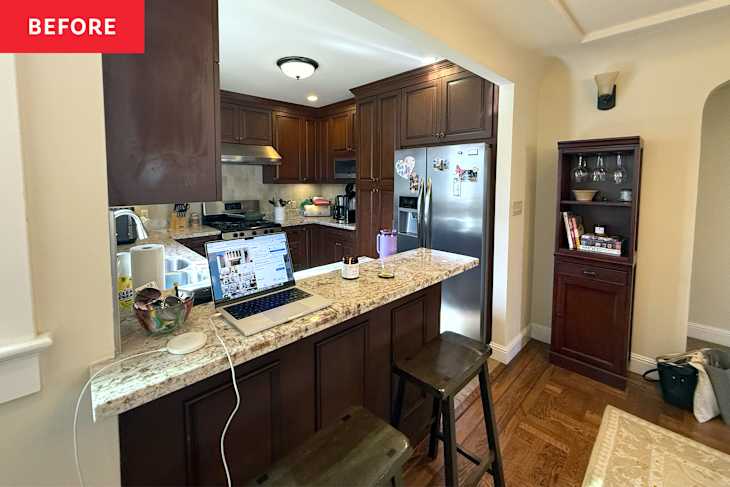
For a lot of people, the kitchen is where a lot of time is spent. Everything from cooking to entertaining to hanging out with family happens in this space. So it’s a win if it represents the people who live in the home.
Gina Gutierrez, interior designer and founder of Gina Rachelle Design, had a client who wanted her home “to reflect her taste while supporting working from home, cooking, entertaining, and life with her small dog,” Gina shares.
Her Client’s First Home Had Tons of Potential
Because the client was a first-time homeowner, the space needed to reflect the client’s taste, and Gina needed to create her dream kitchen — especially because the home had “abundant potential, but the main living spaces did not yet feel cohesive or personal,” Gina says.


The Client Wanted the Space to Feel Cohesive, Elevated, and Comfortable
For Gina, it was important that the home felt cohesive room to room — especially because the kitchen and dining room were connected, and the living room was visible. But the client needed significantly more storage and an inviting place to entertain, which quickly became the design must-haves — along with commercial-looking appliances and a discreet microwave solution.
The client wished “for warm neutrals and an elevated, comfortable atmosphere,” which Gina translated “into a restrained palette, layered natural materials, softly aged brass details, tailored millwork, and clean lines that still feel welcoming,” she describes.
With help from Rua Woods Construction, Gina was able to balance “a polished, timeless look with practical needs” — specifically through custom kitchen cabinets in a soft sage green and new quartzite countertops that modernized the original two-tiered peninsula.


Another Team Helped Build Custom Cabinetry and Expand the Kitchen Storage
Because Gina’s client was drawn to more “subdued mixed metals rather than anything overly shiny or starkly modern,” she chose aged and unlacquered brass fixtures for cabinet knobs and pulls, the kitchen faucet and soap dispenser, and the pot filler over the stove.
But the custom cabinetry that Rue Woods Construction built also allowed for discreet-looking appliances with panel-covered fronts. However, the hardest part for Gina was creating a design that had more storage and was more efficient overall, without overpowering the light, warm composition the client wanted.
Gina also expanded the new kitchen beyond the original kitchen entryway and added a bar area next to the peninsula and a coffee bar next to the fridge. “Careful millwork planning allowed the practical elements to feel integrated rather than added on,” Gina describes.


Every Upgrade Played a Part in Creating the Client’s Dream Space
“The tailored cabinetry and warm metal finishes make the kitchen feel elevated,” Gina explains. “While the pale wood, soft textiles, and restrained palette keep the entire space calm and genuinely livable.”
The client’s favorite part is how the kitchen relates to the dining area and living room and feels calm and welcoming. Plus, the cohesive kitchen helps make her daily routines easier because it’s the “personal retreat” Gina’s client always envisioned for herself.
Inspired? Submit your own project here.
Shop This Before & After


- Products
- Hudson Valley Lighting Garden City “Aged Brass” Wall Sconce from Ferguson Home
- Massey Round Cabinet Knob in “Aged Brass” from Rejuvenation
- Ladd Drawer Pull in “Aged Brass” from Rejuvenation
- Perrin & Rowe Georgian Era Soap Dispenser in “Unlacquered Brass” from Lowe’s
- Perrin & Rowe Georgian Era Bridge Kitchen Faucet in “Unlacquered Brass” from Lowe’s
- Bosch Stainless Steel Dishwasher from Lowe’s
- White Apron Workstation Sink by Alfi from Lowe’s
- Fisher & Paykel Panel Ready French Door Refrigerator from Ferguson Home
- Ilve Nostalgie Range with “Brass Trim in Antique White” from The Home Depot
- Rohl Acqui Wall Mounted Pot Filler in “Unlacquered Brass” from Ferguson Home