
They Didn’t Make This Narrow Kitchen Any Bigger — They Just Made One Smart Change
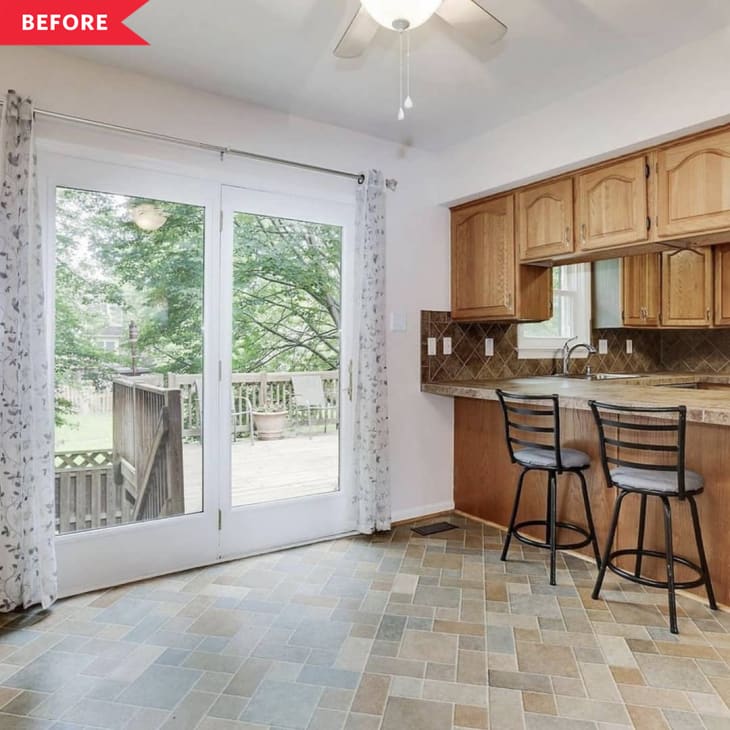
Cramped quarters can make it hard to want to spend much time in a kitchen. And plenty of factors beyond actual square footage can contribute to that feeling — dark finishes, bulky cabinetry, and blocked windows, for starters.
Van Tuyet (@percivalinbloom) had to deal with all three in her townhouse’s kitchen. “The kitchen and dining area felt closed in, which amplified how narrow our townhouse felt,” Van says. Not to mention, the finishes and details in the space were a little outdated, she adds.
It Was Their First Home So It Needed to Feel Personal
“This was our first home, so we wanted to put our personal touches and style on it,” Van says. “We also wanted the space to feel more open and conducive to entertaining guests.”


She Painted the Original Cabinets to Save Money
She knew it would take a lot of work for the kitchen to feel welcoming and functional, so she ended up hiring out much of the work to pro contractors.
To save some money, Van kept most of the cabinets — but she had the base cabinets painted over in a pretty dark green (Benjamin Moore’s “Salamander”), while the uppers were painted white.


Her Favorite Part Are the New Countertops
Some of the uppers were scrapped, including the ones to the left of the window and above the peninsula, which helped the kitchen feel way bigger and brighter. Wood-tone open shelves help make up for some of the lost storage without blocking sight lines.
In place of the old brownish backsplash, Van had white subway tile installed in a herringbone pattern. A gorgeous gray-veined white quartzite counter replaced the old tiled one. “The quartzite counters are my absolute favorite!” Van says.

New Lighting Makes the Kitchen Feel Light and Airy
The gray floors are new, too. Van splurged for a larger size, which “made the area feel bigger,” she says.
Lastly, Van had new lighting installed over the peninsula. The clear glass globes disappear in the best way, making the kitchen feel totally open and airy. The result is a space that’s both stylish and practical — and definitely feels bigger, without a single wall moved.
Inspired? Submit your own project here.
