
This Bathroom Makeover Proves You Don’t Need to Change the Layout to Change Everything


Houston-based designer and creator Fariha Nasir of Pennies for a Fortune has a can-do attitude about home improvement projects. Maybe that’s because she’s a bona fide expert who has hosted the Magnolia Network renovation show Problem Spaces — and now literally just wrote her first book, Home, Improved: Transform Your Home With Easy DIY, on the topic. And yet, her own bathroom and adjacent closet intimidated her. So she waited seven years to tackle this redo, which included gutting the space, completely overhauling it aesthetically, and tweaking the layout slightly to make it more functional.
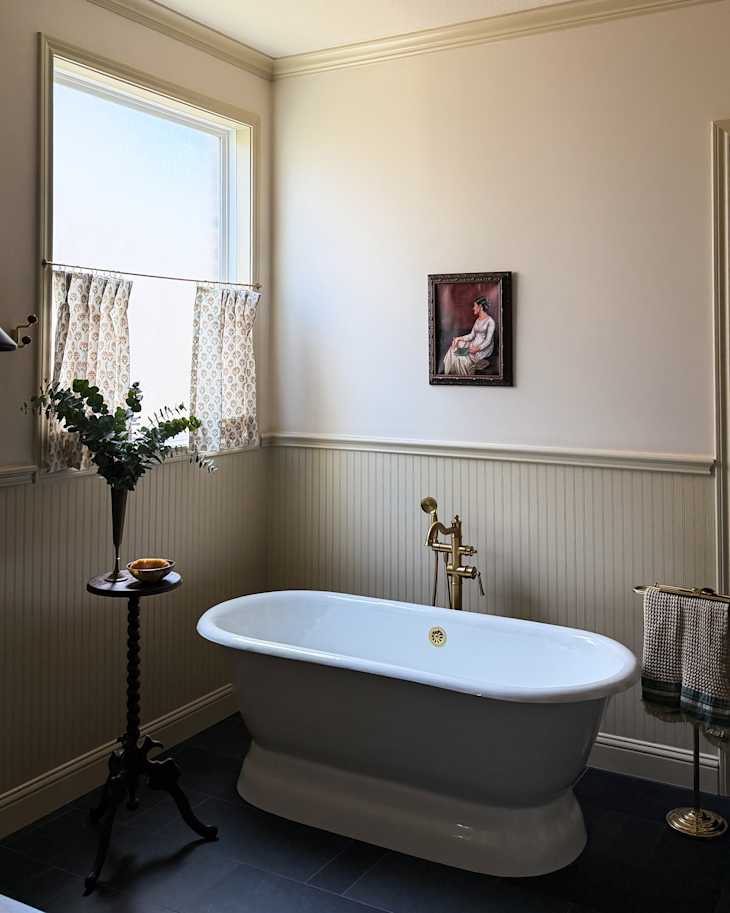
The rooms had decent square footage to offer, and the way they were set up generally made sense. So the reno was going to be more about customizing finishes and maxing out storage space versus completely reconfiguring absolutely everything. “The layout wasn’t bad to begin with — there’s no need to redraw a layout that works, and yes, it also saves budget,” says Nasir of the decision to keep most of the walls and plumbing (at least the shower and toilet) roughly in their current locations. “My main gripes with the old bathroom were the corner layout of the vanities and the corner tub.” These features were going to move, with the double vanities relocated to a single sink wall and the tub given its own moment to shine as a freestanding element in the space, accented by warm, off-white beadboard and Farrow & Ball’s Dimity (No. 2008) on the walls. The closet, on the other hand, just wasn’t optimized for a modern wardrobe; it needed more efficient storage solutions and a facelift finish-wise.


South Asian Design Inspires the Bathroom’s Pretty Arched Details
Using South Asian design as her chief design inspiration (she’s originally from Pakistan), Nasir got to work moodboarding. You can see that influence most clearly in some of the stunning architectural details chosen and the selection of the Rejuvenation Howell Metal Mirrors, which really kicked the project off. “The three point arch is actually known as ‘The Muslim Arch’ back home, getting its name from Mughal Architecture,” says Nasir. “I wanted to make that a prominent feature in the bathroom, and I found the perfect arched mirrors at Rejuvenation to echo that design element.”
The bath also centers on a gorgeous arched shower stall. “I looked at a lot of inspiration images for arched shower openings and landed on this exact design, which has a grand, Mughal inspired look to it,” says Nasir. “I used a glossy Aloe green ceramic subway tile from Bedrosians for the shower. My go-to color is blue, and I intentionally pushed myself to go with green, which is adjacent but still different. I wanted it to be a calming color that reminded me of the coast — Karachi (where I’m from) is a coastal city.”


Brass Fixtures and Slate Floors Ground the Green Shower Tile
From there, she chose to accent the shower (as well as the rest of the bathroom’s exposed plumbing) with unlacquered brass fixtures and a gorgeous double stripe border of pencil trim. “Every space needs a little bit of black, in my opinion, for some depth and drama, and that’s where the pencil tile comes in,” says Nasir. “It brings in that extra design element to the shower.” It also plays nicely with the Brazilian slate tile from Riad used underfoot throughout the bath. “It’s the most stunning natural stone with natural variation,” says Nasir of this choice. While it requires cleaning and sealing after installation to prevent water spots and staining, she loves how it grounds the space.
Things got a little tricky when it came to one of the focal points of the space: the freestanding tub. “Plumbing relocation was required when replacing the corner tub, and that was the most critical part of the remodel phase,” says Nasir. “We had to know exactly where to place the drainage holes for the cast iron tub and the tub filler without having either in the space! We used a lot of math and templates.” Thankfully, she and her contractor nailed it.


The Prefab Vanity That Stole the Show
If you think that gorgeous fluted vanity is bespoke for this bathroom, think again. “It’s actually prefab from Rejuvenation, which looks like custom carpentry,” says Nasir. “ It’s so beautifully crafted! I love the storage drawers; they maximize space and go around the plumbing. I also love that I was able to pick the hardware, which isn’t something you usually get with prefab vanities.”
A few finishing touches make the bathroom sing and feel extra personal — deep burgundy shades for the sconces, and pinstripe wallpaper in the water closet chief among them. “I always want my spaces to feel layered and warm,” says Nasir. “ That often happens with patterns and mixing metals. The burgundy gives an unexpected pop of color, and even though it doesn’t repeat anywhere in the striped wallpaper (handloom stripe from my collection with Chasing Paper), it still fits perfectly in the overall color story.”

The Walk-In Closet Gets a Storage-First Makeover
As for the closet, Nasir wanted it “to look rich and luxurious without adding more space to it,” she says. That mission was accomplished through custom built-ins.“Taking the cabinets all the way up to the ceiling helped maximize storage,” says Nasir. “Functionality had to be the priority above everything else.” Although she gave up a little space for the built-ins, that decision “was totally worth it because we now have a dedicated spot for everything, from luggage to seasonal clothes,” she says. “I’m actually surprised by how much more we can fit into this space.”
An olive green paint color was strategically used on the built-ins, drawers, and shoe shelving to tie the closet into the bath visually. “I really love the earthiness of that color,” says Nasir. “On paper, it looks like a clash with the aloe green [tile] because the color tones are cool and warm. But in reality, it creates a dramatic contrast with the lighter bathroom and really draws you into the walk-in closet.”
A Personal, Heritage-Inspired Renovation Comes Together
Somehow, Nasir managed to pull off this redo right before her book tour. She couldn’t be happier to share the finished space with her followers online — and her parents in real life, who just recently visited.
“It was a really tight window of time to start and finish this project, and somehow it all came together at the last minute,” she says. Now, she couldn’t imagine her bathroom looking any other way. It’s a total reflection of the colors and shapes she loves — and the design touches on her heritage, too.