
She Used “Psychedelic Wallpaper” to Make a Tiny Bathroom Feel Twice Its Size
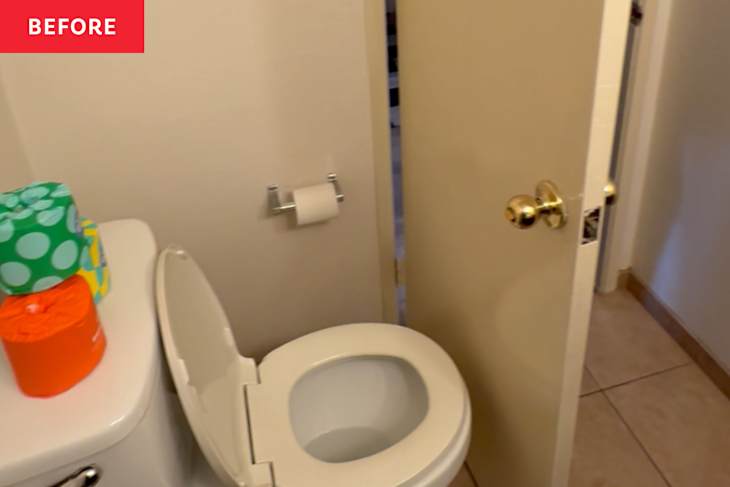
Every square inch matters when a room is only 40 square feet large. It’s important to maximize the room’s functionality and organization and get the most out of the limited space you have.
This was the issue Julia Gallagher, principal architect and founder of JAGA Studio, faced with her client’s bathroom. Not only could the door not even fully open because of the toilet’s location, but also the room itself “was beige and ugly, and along with a toilet relocation, it needed some magical decor to create a fun powder room,” Julia describes.
Her Client Happened to Be Her Cousin Who Also Loves Color and Creativity
Julia’s client was her cousin, Amma Phaff, who she grew up with “under the creative influence of [their] grandmother,” Julia shares in an Instagram post. Their grandmother’s “fearless use of color” inspires the cousins to always surround themselves with creativity. And now, Amma wanted her home to reflect “that energy from the moment you walked through the door.”


They Immediately Knew What the New Bathroom Would Look Like
From the very beginning, Julia and Amma knew they wanted colorful wallpaper and a corner mirror in the new powder room design.
Julia chose a mood ring wallpaper for the walls and ceiling. It “feels like a cross-section of Bubble Yum bubblegum,” Julia describes.
But she also added color to the floor with matte ceramic tiles in warm burgundy (with matching grout) that complemented one of the rings in the wallpaper.


Creating the Corner Mirror Was Surprisingly the Hardest Part
The corner mirror Julia had envisioned for the bathroom was actually the hardest part of the bathroom transformation.
The cousins had trouble finding someone to cut the mirror, Julia explains. “But the hard work was worth it, as it really opened up the experience of the room.” Once Julia found someone able to cut the mirror, the small space immediately felt larger due to the intentional placement.
“A corner mirror detail paired with the psychedelic wallpaper amplifies the space into another dimension, turning the room into a joyful little jewel box hidden inside the home,” Julia describes.

They Maximized the Bathroom’s Layout for Added Functionality
Of course, Julia swapped out the toilet — from a speckled stainless steel toilet to a porcelain one with enough clearance for the door to fully open.
Julia also optimized the bathroom’s square footage by getting rid of the original vanity and replacing it with a wall-mounted porcelain sink.
“The layout and wallpaper really transform the functionality and experience of the room,” Julia says. Truly making it a “hidden jewel box” in Amma’s home — adding warmth and fun.
Inspired? Submit your own project here.
Shop This Before & After
