
My Cramped Living Room Was Narrow — A Designer Made It Surprisingly Spacious
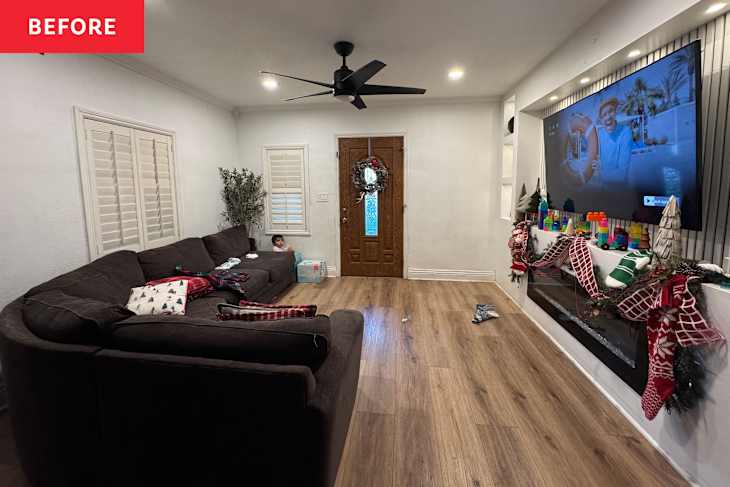
My living room remained as bare as they come for years. It was so undecorated that it wasn’t uncommon for me to be asked, “Did you just move in?” While I love interior design and consider myself someone with an interest in aesthetics, my awkward entrance had me so stumped that I put an old couch in there and nothing else. There wasn’t even a place to put a glass of water!
Five years later, with zero ideas for a solution, I called in reinforcements. With the help of a designer, I was able to make my narrow living room feel warm and inviting, and it now somehow looks larger. The best part is I can finally welcome my guests into a living room that’s actually functional and feels like a real lived-in home.
Why My Old Layout Was a Disaster
While it seems so simple now, my layout felt impossible to work with for a few reasons. The front door swings inward — dead center of the living room — meaning I can’t put a rug close to the entrance without creating an obstruction for entering and exiting. And this natural flow of traffic runs straight into the middle of the room. A large coffee table (as much as the room needs one!) would ultimately also become a barrier for guests trying to enter. Then there’s the issue of our open-concept layout, which doesn’t provide much wall space for anchoring furniture.
Unsure of where to find professional help, I turned to Havenly, an online platform that allows you to sift through designers from all over the country based on your style. Once you pick one, you decide between an online or in-person package (I chose online) and share your inspiration, room dimensions, and more. Then the designer creates a 3D rendering of your actual space and suggests product picks for your major furnishings and accessories, providing links to purchase everything directly from the site if you choose.
How a Designer Tapped Into an Oversized Rug to Lead a Transformation
I connected with Stefanny Osorio, an interior architect from Boston. Upon first glance at the room, she even admitted, “The space is quite plain and has a difficult layout.” She said the first mistake was my huge L-shaped couch, which I thought was a brilliant solution for creating division between the living room and the dining room just inches away. “The large sectional overwhelmed the living room, and the dark color made the area feel even smaller,” she explained.

Osorio and I both agreed it did nothing to bring my Nancy Meyers’ interior dreams to life. So we got rid of the couch and began by framing the space with a rug from Tumble. Even though I couldn’t go as large as I wanted because of the door, the Amara Rug instantly softened the space and defined it as separate from the dining room. I was also excited about the rug’s machine-washable design, since this is a high foot traffic area.
3 Ways My Favorite Movies Helped Me Change Everything
As we moved into seating, I took the time to watch some Nancy Meyers’ favorites like Something’s Gotta Give, The Holiday, and It’s Complicated. They all had one specific thing in common: White slipcovered sofas and chairs. I knew I had to have them and found the perfect set at IKEA. We opted for the UPPLAND Sofa and UPPLAND Loveseat, which Osorio said would create a brighter, lighter, and more welcoming atmosphere.
Going with two sofas instead of one big sectional also played more into the narrow configuration of the space. Sometimes sectionals aren’t the answer, and you can get almost as much seating — and create a more airy feel — with two separate pieces. You could always mix and match here, too, but we wanted the space to be visually soothing, and matching pieces introduce one less fabric to the space.
My Cozy Finishing Touches Involved a HomeGoods Hack
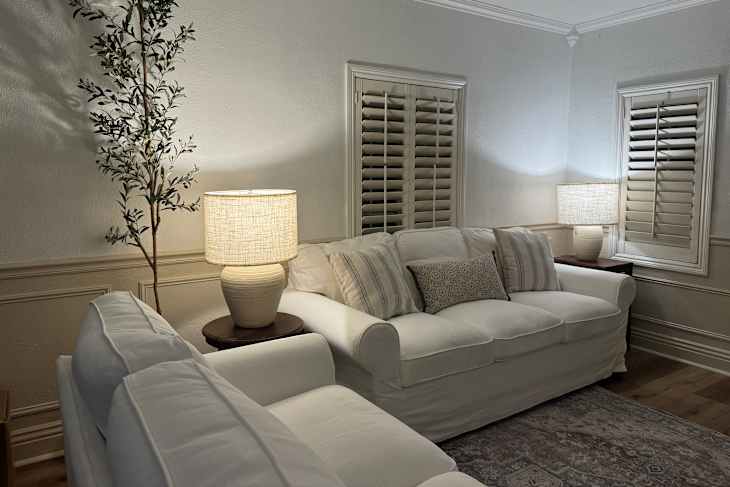
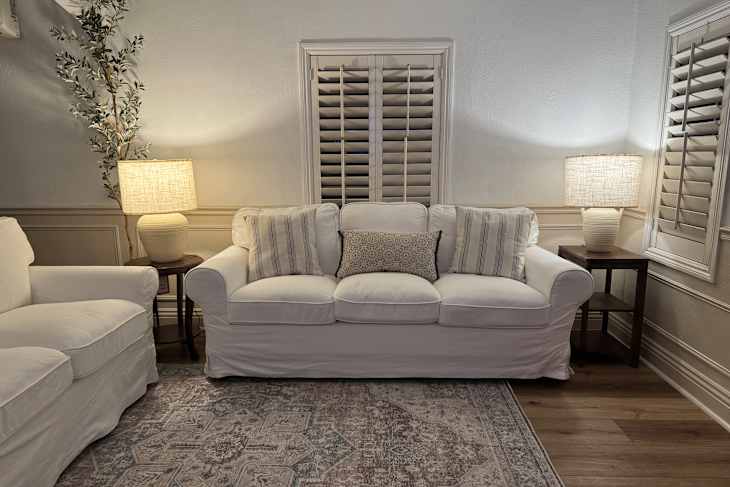
We made the extra fluffy sofa cushions even cozier with throw pillow inserts and pillow covers from Quince. Another thing I noticed about these movie interiors is they had lamps everywhere — on every side table, at entrances, on shelves — everywhere. Some wooden side tables from HomeGoods provided the perfect resting place for two lamps I’d thrifted months back.
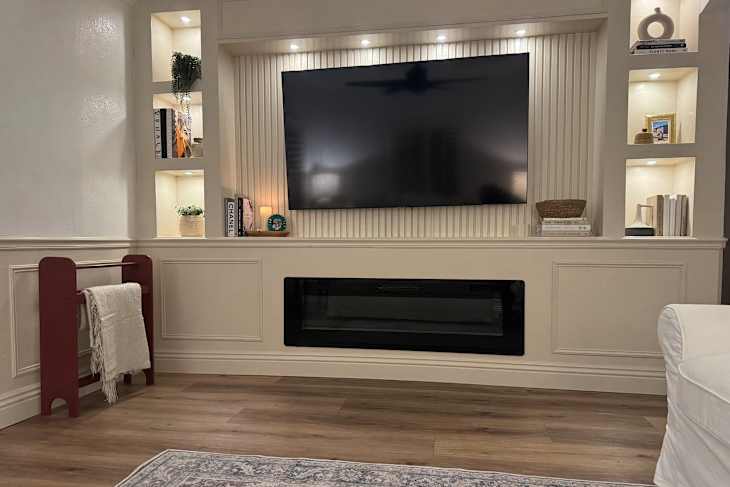
My living room was finally coming together, but we built this monster entertainment center before we knew what direction this space would take. It was the centerpiece of this room and couldn’t be further from my current inspo. Osorio suggested bridging the aesthetic gap between my old design choice of a modern entertainment center with a slatted detail and the cozier feeling I sought by incorporating a warmer paint color and some traditional wainscoting. The result was a drastic upgrade to our plain walls and an extra dose of character to our DIY TV area.
Furniture and Rugs Were Not Enough to Get the Job Done
After watching some Instagram videos of people adding wainscoting to their walls, the project, oddly enough, seemed way more manageable than installing wallpaper (which we are also still considering). My handy husband took a trip to Lowe’s and picked up a 1-and-a-half-inch chair rail molding for the top and 11/16 molding for the picture frame squares. The hardest part was picking the right combination of moldings because Lowe’s has endless options, but this combo had the best sizing contrast. While there, he picked up a bucket of Valspar’s Honey Locust, which we used for a full-color drench paint job on the old built-in and the new matching wainscoting installed around the room. Some books and thrifted finds on the shelves further tied the space together.
Unlike a squared coffee table, a rounded ottoman gently redirects guests around the center of the room and into other areas of the space. We opted for the Lulu and Georgia Kamila Storage Ottoman, which seemed like a safe bet for my toddlers because of its upholstered design. The inside storage compartment also provides a secret hiding space for their toys.
What Transforming My Narrow Living Room Taught Me
If there’s one thing I’ve learned from my living room transformation, it’s how easily I became complacent with my home. I got a little too comfortable with our old, very comfy, broken-in couch and blamed the bleak setup on my kids. A part of me was afraid they’d break a tchotchke, spill on a new expensive rug, or stain the couches, which is why I already purchased waterproof slipcovers to protect that bright-white fabric. But even my 2- and 4-year-olds have appreciated the change in scenery and have taken it upon themselves to pick up their toys and wash their hands before entering the space.
The whole setup has invited more couch cuddles with the kids and cozier movie nights with my husband. It also forces us to keep meals in the dining room. While we loved the occasional TV dinner, that time is now spent around a proper table as a family. We seem closer and feel more relaxed. We’ve romanticized our life a little with these changes and, dare I say, stepped into our own Nancy Meyers wonderland.