
A Designer’s Layout Hack Created a Dining Nook and Library Out of Thin Air
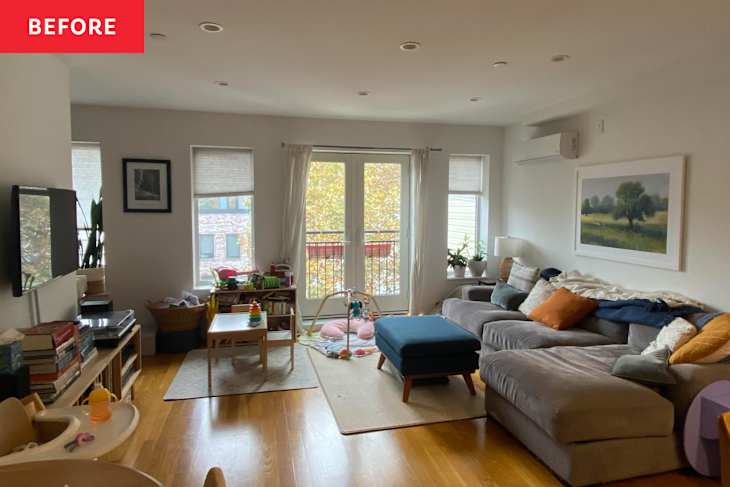
Like so many of the apartments in New York City, this home in Windsor Terrace, Brooklyn, had a long job description when the family first moved in. Grant and Julia’s family of four spends a lot of time in the main room of their two-bedroom rental home, meaning it became the epicenter of their cramped floor plan. It was a lounge, a dining room, a messy playroom, Julia’s home office, and — thanks to a Peloton parked in the corner — an occasional in-home gym. And even though there was a small round dining table, family dinners were often relegated to a kitchen bar or on the couch, atop a mountain of toys that steadily overtook the office nook (and pretty much everywhere else, too).
The couple’s wish list for Annie Galligan, founder and creative director of Studio Curatory, was nearly as long: a grown-up living room that could survive two little kids, tons of smart storage, a reading nook, a spot to show off vinyl and art, and a comfortable landing zone for family movie night. And because it’s a rental, all of it had to be reversible.


The Layout Hack That Changed Everything
Believe it or not, Galligan didn’t start by buying all new solutions — she simply audited how the room flowed during the day. A large sectional sofa sat against the long wall opposite the apartment’s entrance, with the TV across from it. That setup, Galligan realized, was anchoring the room in the wrong direction; it needed to be flipped. The sectional moved to the TV wall, and the TV crossed the room into a new freestanding shelving unit (pushing the Peloton into the couple’s primary bedroom).
Reversing these two anchor positions opened up the corner along the window wall. This spot also features a small balcony with sliding doors, which had been sadly underutilized. “By rethinking the furniture layout rather than changing any architecture, we gave the family distinct spaces for lounging, dining, reading, and listening to music all within the same footprint,” Galligan says.


Creating a Real Dining Nook for a Proper Family Meal
With the sofa moved, that formerly dead corner opened up to make way for a real dining nook, which Galligan calls her biggest win. An L-shaped storage banquette from West Elm hugs the window wall, paired with West Elm’s Keira round dining table and rattan-and-acacia chairs from Wayfair. The round table keeps the footprint small, the banquette’s seats lift up for storage, and the coordinating stools and dining chairs contribute to a sense of visual unity without uniformity.
Julia and Grant say that having a dedicated dining space has changed how the family eats. “Family dinner has become a much more important and central part of our daily routine,” they share. “We all look forward to setting the table and gathering there each evening after work and school.”


Fitting a Reading Corner and Record Station into the Mix
The sectional — which is Joybird’s low-slung Sebastian sofa bed in Kenley Spruce — now anchors the living space. The kids love it because it folds out for movie nights (and fort building!) and their parents are equally obsessed, as it gives them a place to host overnight guests. Behind it, retro striped peel-and-stick wallpaper from Etsy turns the room’s main wall into a backdrop for a gallery wall. It’s full of art that represent’s the family’s love of travel, music, and tons of adorable portraits, offering subtle personality without overwhelming the design of the space.
Across the room, Room & Board’s Foshay media bookcase holds the TV, audio equipment, and the couple’s extensive vinyl collection. Galligan considered built-ins but, after weighing the options, decided against them. This media center looks like a built-in, costs far less than custom millwork, and can move with them to their next apartment. The old media console was then reimagined into a children’s bookcase (no waste here!).
A ’70s-inspired leather sling chair, the Halston from Four Hands, carves out a reading corner that’s tucked away without feeling cut off from the rest of the room. Julia’s desk and chair stayed right where they were, keeping her office nook intact. “We didn’t need to unnecessarily replace and rearrange everything,” Galligan explains. “Sometimes the best design decision is recognizing what already works — or what simply needs a new purpose.”

Creating Versatile (and Safe!) Seating for Toddlers
Bold as the room is, the couple’s young children informed this entire design. Galligan opted for rounded corners wherever she could: a circular dining table, curved reading chair, and a dusty-red upholstered storage ottoman from Joss & Main in place of a hard-edged coffee table. And those toys? The family edited the collection and developed a custom solution: Baskets house them during the day, and they all migrate back into the kids’ room at night. Overflow disappears into the ottoman and banquette.
“The point wasn’t to hide the fact that kids live here,” Galligan says. “It was to let the room shift naturally from family space during the day to grown-up space at night.”

Using Wallpaper to Merge an Eat-in Kitchen
The kitchen sits directly adjacent to the living room — so instead of trying to disguise it, Galligan made it part of the room. Peel-and-stick tile in Smart Tiles’ Morocco Agadir Blue covers the backsplash, styled floating shelves add color, and a vintage Turkish runner rug ties it to the living area. “The idea was to move away from the expected builder-grade rental kitchen to create something more intentional without requiring a major renovation,” Galligan explains.
The entire makeover came in at just under $15,000, and was completed while the family remained in the space over the course of four months (no contractor required!). “Beyond creating a beautiful space that meets our family’s needs, Annie gave us something we hadn’t quite achieved before: A home where we truly feel relaxed and settled at the end of a long day,” Julia says.
How to Overcome “Inertia” in Any Living Room
Galligan’s advice for anyone with a room that needs to work this hard is largely reflected in this transformed living room. Before you bust out a credit card, audit your layout in real time. “[People] often fall into what I call ‘floor plan inertia,’ or accepting a furniture arrangement simply because that’s how its always been,” she says. How do you do that, exactly? “Start by finding the friction points.”
Think about underused square footage in the room, an awkward walkway that pains you, or a function of the space that isn’t getting better as the years drag on. “Don’t be afraid to question whether the big pieces really need to stay where they are,” she adds. “Sometimes a more thoughtful, intentional layout is all it takes to completely change how a space looks, feels, and functions.”