
I’m Taking Small-Space Notes From This Family of 4 in a 450-Square-Foot Studio
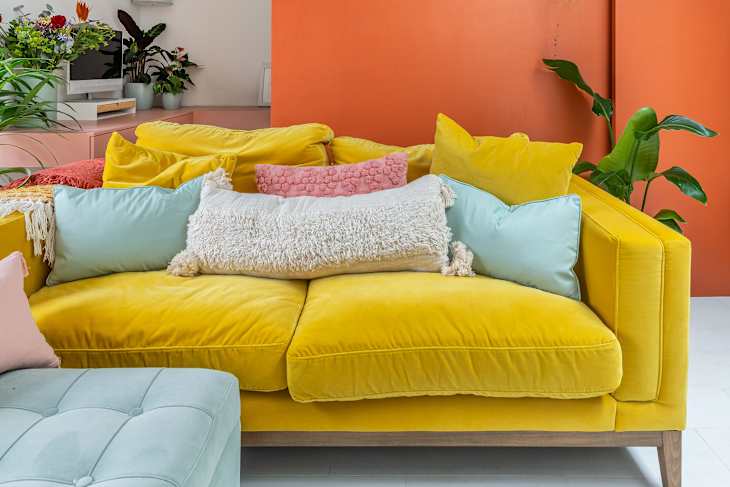
Let me be frank: I live in a one-bedroom, decently-sized Manhattan apartment with my husband and three pets. I have a proper living room, a kitchen with elongated cabinets for extra storage, and I have installed small-space hacks, like wall-mounted clothing racks, for ample functionality. However, I still feel like it’s bursting at the seams.
So whenever I see literal families, especially those with small children, not just making small spaces work but actually thriving in them, I’m immediately all ears. Rob and Sofie Hepworth are one such couple who I’m absolutely listening to. Years ago, they shared a 450-square-foot garden studio with two kids while they renovated their main house.

A Unique Murphy Bed Is the Parents’ Sleeping Area
It’s not a surprise that Murphy beds are a go-to for families with tight living quarters. However, I’ve never seen one done quite like Rob and Sofie’s. Instead of the traditional pull-down Murphy bed, they opted for a door-open mechanism. Once the bed is down on the floor, the door acts as a temporary wall blocking the king-sized (!) bed from the living room.
“Given we were unable to find one, we set about designing and building one ourselves. We bought the hardware online, and the rest was built from timber from scratch …” Sofie said at the time of the House Tour. “… We are SO pleased with how this turns out and how it’s functioning for us.”

Most of the Furniture in This Small Home Is Transformable
The family was only living in the garden studio for two years, but that can feel like a long time, especially when the small home needs to be multiple things to those living there, including a playroom, bedroom, dining room, living room, and office, which Sofie admitted was a “tall order.” So, they got clever when it came to selecting and creating furniture that could easily change in a second.
For starters, the sofa had wheels attached to the bottom, allowing it to move when not in use. In the sometimes-office space, they created built-in desks that can extend even further if necessary. One of my favorite parts is how, when not in use, the desk chairs hang on the wall.

“I had this idea to hang extra chairs on the wall (for when we were in office mode for me or for guests), and these literally came straight out of my head,” Sofie shared at the time of the House Tour. “[The hooks] are SO useful not just for the chairs but for hanging toy bags, washing, coats, and anything else you need to get off the floor!”
Although making the small space work for a family of four was Sofie’s most challenging design issue, you’d never know it by the way the home is now. There’s abundant vertical storage, unique bunk beds, and a connection with the outdoors, which makes the home feel larger. You just have to see for yourself. Visit the full House Tour to see more of this inspiring home. And consider reading Sofie’s book, “Small Space, Big Living: Interior design to make every inch count.”
House Tour of the Day
Keep up with all the latest house tours on Apartment Therapy each weekday with our House Tour of the Day newsletter.