
This Victorian Home’s Entire Kitchen Was Demolished — Except For, Oddly, the Dishwasher
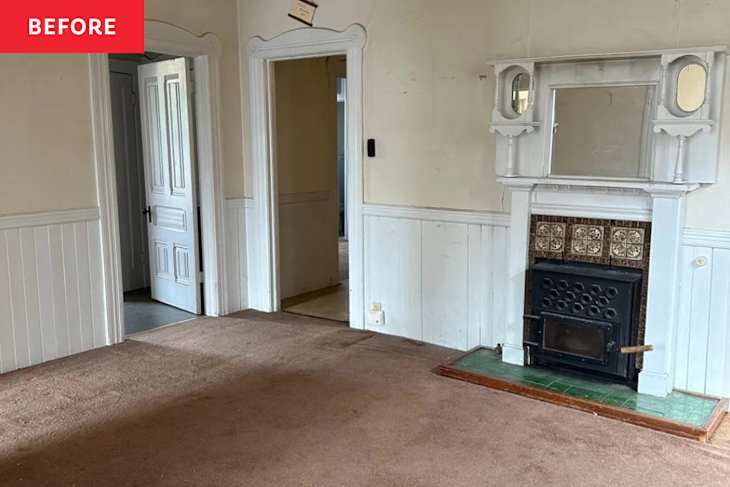
Historic homes often come with complicated maintenance and renovation challenges — like uneven foundations, tricky electrical or plumbing, and even health concerns with lead paint and asbestos. And sometimes the problems are significant enough that there’s little left to salvage. For Christine Urbanek, her 1890s Victorian was one of those instances where it was better to reconfigure the interior layout completely.
“There was no hallway, just three doors coming off the main rooms and entry into the bedrooms and main bathroom,” Christine explains. Plus, the front corner of the home had to be lifted because the foundation had sunk several inches, the chimney wasn’t functioning, and the walls and ceilings had deep cracks and damage.
The Home Had Potential, but It Needed a Lot of Work
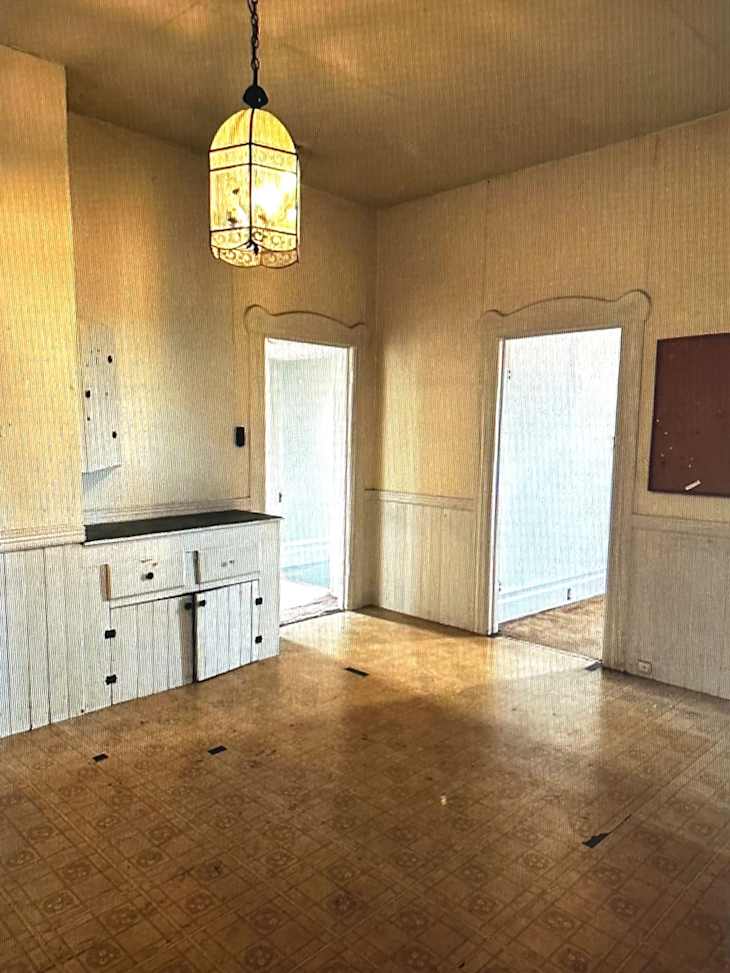
The home had been a rental for several years and was even updated in the 1970s/80s, but “there was LOADS to do,” Christine notes. “The house had a lot of potential, but needed everything, and it was very dark and filthy to boot!”
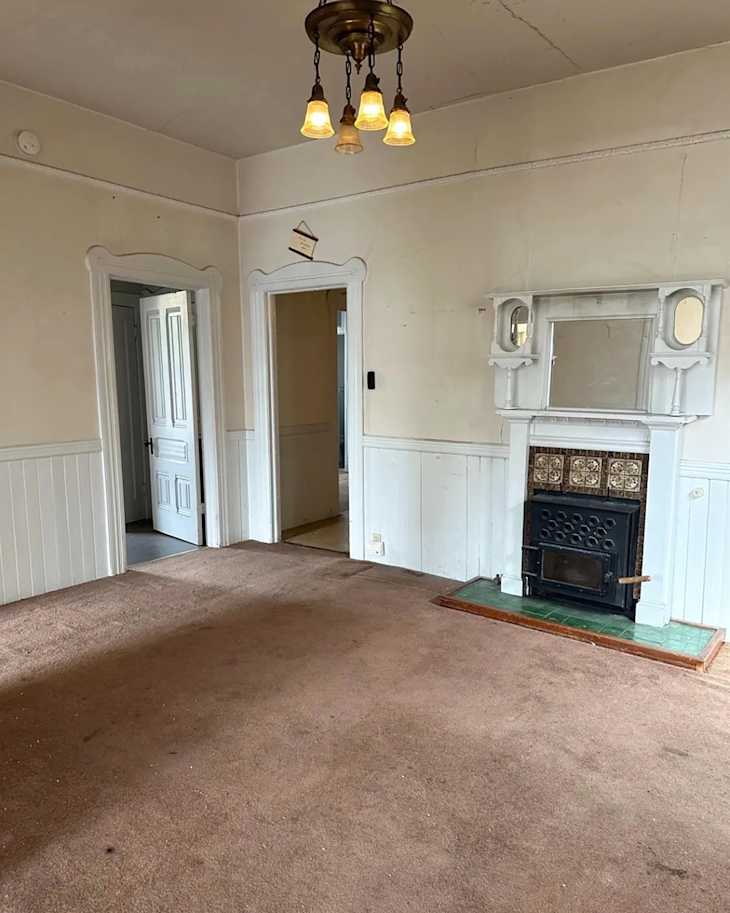

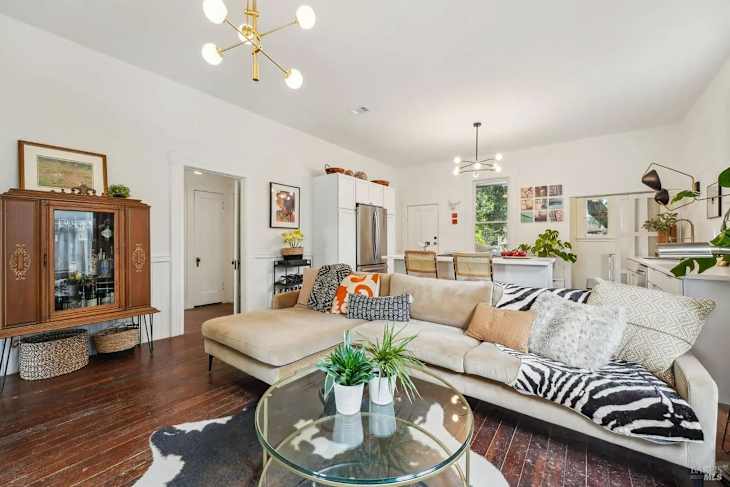
Her First Step Was Reconfiguring the Home Because the Layout Was Awkward
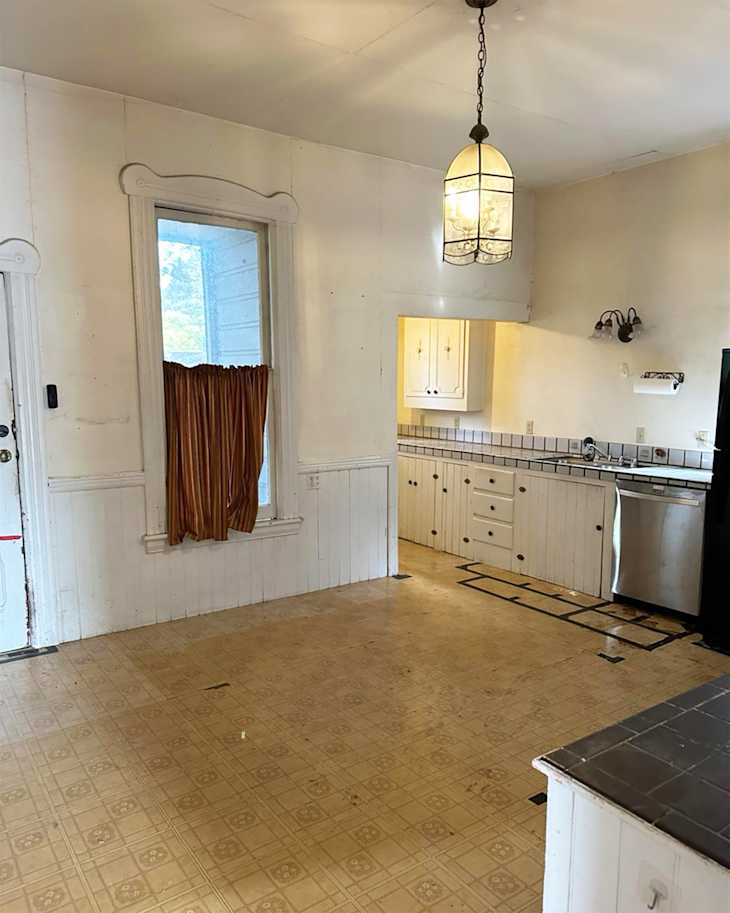
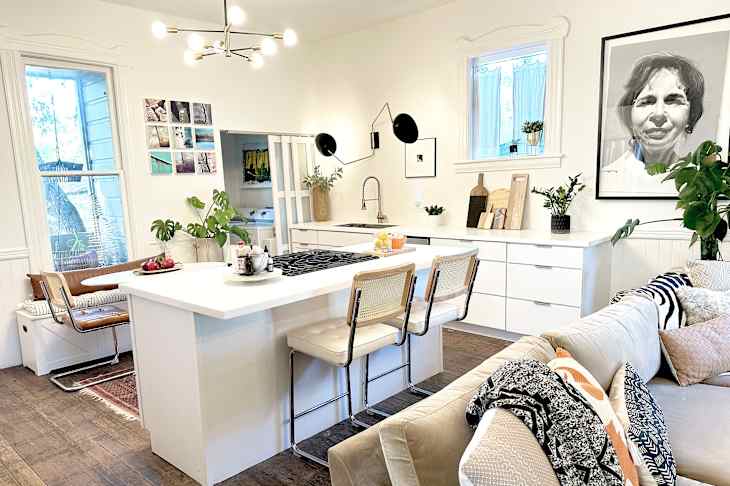
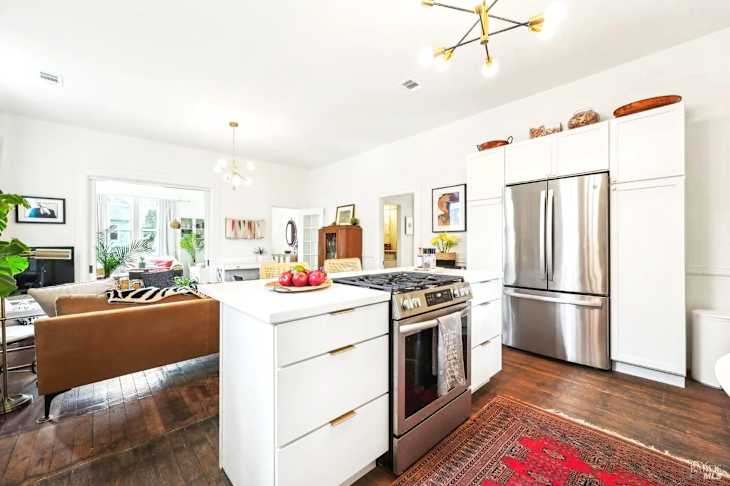
The first thing to go was the wall separating the dining room and kitchen — which helped open and brighten the space. From there, Christine converted the original dining room into a living room for an open-concept kitchen. The demolished wall also created more space in the kitchen for Christine to include a laundry room and pantry in the nook where the old stove had been.
During Christine’s home reconfiguration, she had a hallway added by cutting the oversized bathroom in half and moving the two bedroom entryways. The doors had originally been off the kitchen, but now the seamless walls added more space for kitchen cabinetry.
“Essentially, I had to have all new everything everywhere except, oddly, the dishwasher, which I kept from the old house,” Christine shares. One of the major new features was the kitchen cabinets and storage.
Her “Secret Sauce” Is a Brilliant Money-Saving Hack
“I’m a design-on-a-dime kind of girl, so saving money was absolutely everything in the place,” Christine comments. For instance, she found the sliding doors to the laundry room and pantry off of the kitchen from a secondhand store.
Another way she saved money was by getting the least expensive cabinets from The Home Depot and adding nice drawer pulls and handles. It’s her “secret sauce,” and “it elevates those basic things and makes them look more luxe,” she adds.
Receiving her cabinets was frustrating because many were delivered damaged or constructed incorrectly — forcing her to make several return trips and wait for new ones to be delivered. But it was worth it for Christine because of the money she saved and the luxe look she achieved.
Now the Kitchen and Living Room Are Bright and Open
Given how the home looked initially, Christine says paint was a massive fix for the home. Painting everything in Sherwin-Williams’ “Alabaster” created a clean slate and highlighted the crown molding around each door and entryway.
But what Christine is most proud of is how she was able to transform the home with the budget she had. “I think gutting and redoing an entire house that was in such bad shape for under $100k is pretty darn good,” she notes.
And now, with Christine’s home filled with her art and cherished pieces of furniture, it’s bright and open. A perfect blend of her contemporary style and the home’s historic charm.
Inspired? Submit your own project here.
Shop This Before & After

- Paint
- Products
- Hampton Bay Kitchen Cabinets in “White” from The Home Depot
- GE Smart Gas Convection Range from The Home Depot
- Stainless Steel Undermount Sink Workstation from The Home Depot
- Kraus Commercial Style Kitchen Faucet in “Antique Champagne Bronze” from Amazon
- Mid-Century Modern Rattan Chair with “Brown Leather” Cushion from Amazon
- Aiwen Black Metal Chandelier from Lowe’s