
She Was “Done Living with Beige,” and This Utterly Dramatic Color Replaced It
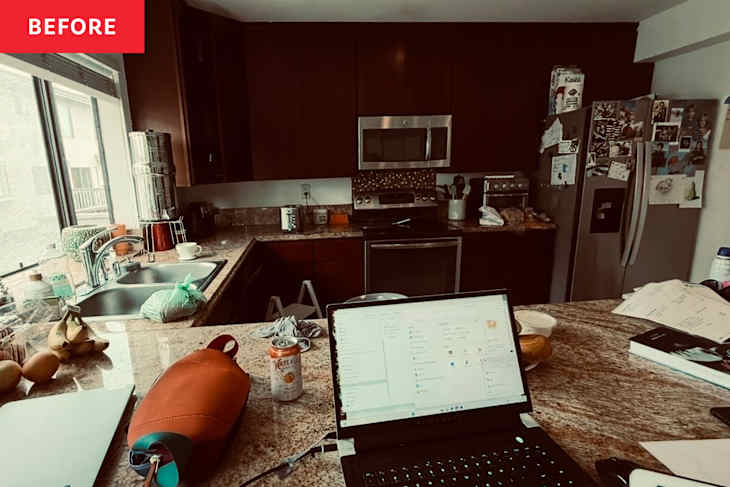
When Julia Gallagher’s cousin, Amma Phaff, asked for help renovating her townhouse, Amma had one clear goal: “She was done living with beige,” Julia notes. As principal architect and founder of JAGA Studio, Julia was eager to help her cousin feel excited about her own home.
“We grew up together under the creative influence of our grandmother, spending countless afternoons painting and drawing in her backyard,” Julia shares. Their grandmother’s fearless use of color has always inspired the cousins — “making this collaboration feel both deeply familiar and creatively exciting.”
A Wall Separated the 2 Spaces and Cut Off the Natural Light
Originally, the kitchen and dining room were separated by a wall that cut off the lighting from one room to the other. “The kitchen was so many browns and didn’t have its own identity,” Julia says. So their first step was removing the wall and allowing light and color to flow between the two spaces.


Their Design Approach Was to Use Restraint
Amma dreamed of having Reform kitchen cabinets, so when the demolition was complete and new floors were added the first thing the cousins did was select Reform cabinets in the “Smokey Blue” color. But after Julia and Amma tested the designs in 3D renderings, they realized the best approach to the new space was actually through restraint.
“We simplified the palette so the blue kitchen could become the hero while a concrete-printed porcelain tile flooring grounded the space,” Julia explains. The cousins also used soapstone as the new countertops and created a continuous look with a large slab as the backsplash.


Even with More Space, the Kitchen Layout Stayed the Same
And even with the wall gone, Julia and Amma decided to use where the wall originally was as the gap between the kitchen and dining area. They also kept the kitchen the same size as before by keeping all of the appliances in the same location. “Even with the activities in the same space, the absence of the wall and the new color transforms the experience of the space completely,” Julia says.
With Reform cabinets, the cousins also created a storage bench in the same color as the cabinets. Adding an IKEA table to the corner “just worked to simplify the dining booth,” Julia notes. It made the banquette an easy bonus spot for family activities, while the dining area became a more traditional space for hosting and gathering.

Textiles and Artwork Added More Color to the Spaces
Along with the IKEA table, they added two chairs from Hay and two black counter stools to the new island. Plus, large pieces of art added color to the new space — with a matador painting marking the transition between the kitchen and dining room. Textiles were also added to the storage bench, chairs, and the dining table to soften the modern lines and dark colors.
Now the large space feels warm, functional, and open. And while Julia and Amma both wish that they had used even more color in the new designs, the transformed kitchen now “makes the family want to cook and gather.”
Check out Amma’s bold bathroom that Julia also helped transform! Inspired? Submit your own project here.


