
The Way This NYC-Based Family of 4 Lives in 550 Square Feet Is Pure Genius
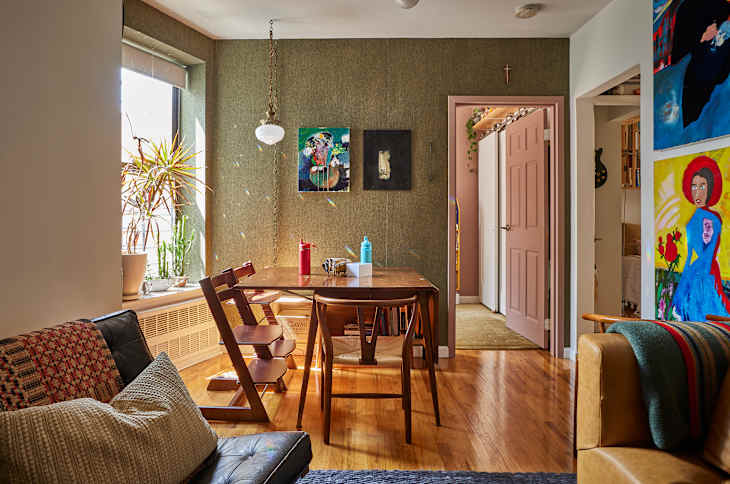
There are tiny apartments, and then there are those that make you question everything you thought you knew about small-space living. Take Alex and Margaret Ferrec’s eclectic 550-square-foot Manhattan apartment that has not one, not two, but three bedrooms.
For context, 500 square feet isn’t known for being generous. It’s often associated with people living solo in studio apartments, but this family of four (the couple plus their two young children) created a functional, cute, and seemingly spacious home with a small footprint that doesn’t compromise their needs.

The Couple Considered How to Maximize Every Room
It’s fair to initially assume that Alex and Margaret share the primary bedroom while the two girls take the other two bedrooms. Well, that wasn’t the best use for the family. “[We] host people often — friends for dinner, neighbors, people needing the guest bed overnight,” Margaret said at the time of the House Tour. “We have regular prayer meetings in our living room (folding chairs are stacked under the guest bed). Alex’s parents come over every Thursday afternoon for dinner. The space is small, but it’s used up!”
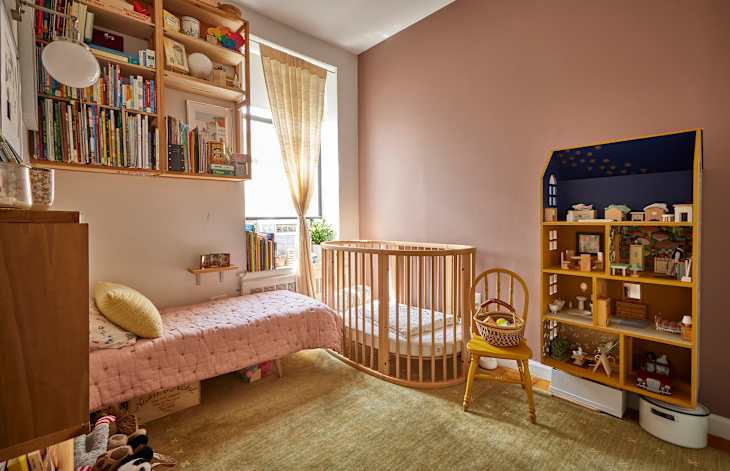
To make the most of the two remaining tiny bedrooms, one was converted into a shared bedroom for the two daughters and the other became a guest bedroom and office. While the latter isn’t a large space, it feels bigger because they used a twin-size daybed and vertical storage with wraparound bookshelves on virtually every wall.
Smart Door Selections Saved Space
Getting the most out of every room requires heightened attention to detail — even the smallest ones. For example, to make the girls’ shared bedroom feel larger, Margaret and Alex swapped out the closet’s swinging doors. The couple replaced them with sliding barn doors (another alternative would be pocket doors!) so the girls can open their closet without taking up valuable floor space for play.

Custom Storage Makes This Family of 4’s Small Home Feel Completely Uncluttered
Another reason Margaret and Alex’s apartment feels so spacious is thanks to the custom storage that he built throughout. In the bathroom, Alex built a sink vanity that’s skinny but tall so it can hold linens and it also has several drawers for storage. Meanwhile, the custom bed in the primary bedroom has expansive drawers underneath that house “linens, art supplies, sports equipment, off-season clothing,” Margaret explained.
Margaret and Alex’s apartment is proof that you truly can have it all with clever thinking. The family of four doesn’t have the largest home, but it doesn’t feel like 550 square feet thanks to having three bedrooms, how they’ve wisely laid out the space, and all the thoughtful storage solutions they’ve created. To see more of this wonderful home, visit the full House Tour.