
They Ditched a Tub in Their Cramped Bathroom — It Was Actually the Best Decision
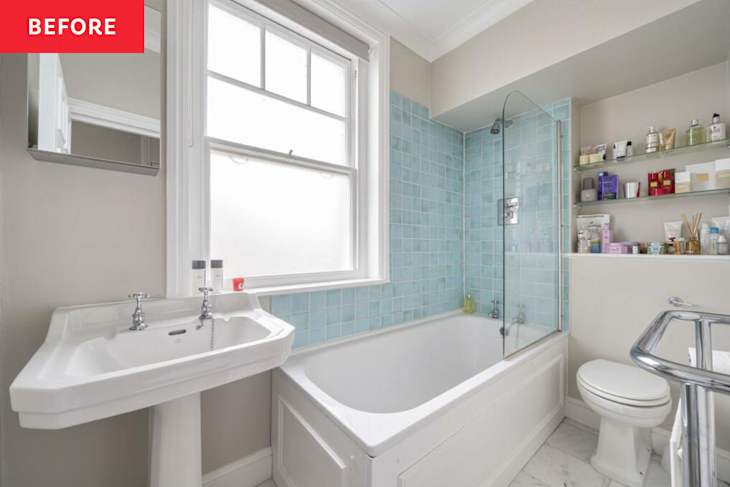
When it comes to bathing habits, there are usually two camps: bath enthusiasts or strictly shower people. Luiza Frediani Oxley and her partner, Chris, fall into the latter group. So in the bathroom of their small London flat, the tub took up unnecessary space.
“It felt cramped, lacked proper storage, and had a few underlying issues like worn finishes and general wear that made it feel tired rather than functional,” Luiza explains. Plus, because their shower curtain didn’t cover enough, showering in the bath meant that their windowsill was always getting wet — causing the wood trim to rot slowly.
They Needed a Layout That Optimized Functionality and Organization
It became clear to the couple that the layout wasn’t working for their day-to-day lives. So Luiza set out to design a new bathroom that would maximize storage and usability without altering the plumbing’s placement.


The Bathroom Needed to Reflect the Couple’s Love of Design and Color
“My main goal was to create a bathroom that felt much more functional and suited to how we actually live,” Luiza says. She and Chris wanted a proper walk-in shower and a solution for hidden storage to keep the bathroom uncluttered.
The rest of their apartment is eclectic and colorful, so Luiza and Chris also wanted to continue that into the bathroom and create a personal, fun, and unique vibe — “rather than something purely standard or purely practical.”
Luiza and Chris knew they wanted their bathroom to be retro and colorful, but weren’t sure what direction to go in until Luiza fell in love with black tiling details from 1930s kitchens. “It helped give the space more structure and definition,” Luiza explains.


She Was Inspired by Hotel Bathrooms and Combining Black and Mint Green
Luiza was also heavily inspired by hotel bathrooms, specifically a Hoxton Hotel bathroom that combined mint green tiles with black-and-white flooring and fixtures. “It helped shape the overall palette,” Luiza adds.
While Luiza designed the new bathroom, the couple hired contractors to replace all of the fixtures, remove the tub, and install the floor-to-ceiling tiles.
But the hardest part was living without a bathroom for four weeks. Luckily, a neighboring flat was empty during the renovation, and the owner allowed Luiza and Chris to use the bathroom.
“Even so, going to a different apartment in the middle of the night just for a quick trip to the bathroom got tiring very quickly and was definitely the most challenging part of the whole process,” Luiza comments.
But now, Luiza appreciates their new bathroom even more.

Now It Feels Like a Completely Different Bathroom
Without the tub, the bathroom feels even more open. “It completely changed how the room feels day to day,” Luiza says.
Now, Luiza and Chris have hidden storage in the vanity, functional shelving in the wall, and a walk-in shower that won’t splash the windowsill.
“It feels so much calmer and easier to use,” Luiza adds. And now, the bathroom fits with the rest of the flat, reflecting Luiza and Chris’ personalities and love for antiques.
Check out the full apartment tour to see the rest of Luiza and Chris’ London flat. Inspired? Submit your own project here.
Shop This Before & After
- Products
- Lancaster Traditional Mono Basin Faucet from Victorian Plumbing
- Chatsworth 1928 Traditional Towel Ring in “Chrome” from Victorian Plumbing
- Chatsworth 1928 Traditional Soap Dish Holder from Victorian Plumbing
- Richmond Gloss Green Metro Tiles from Walls and Floors
- Pixel Chequer Hexagon Matt Mosaic Tiles in “Black and White” from Walls and Floors
- Burlington Freestanding Corner Vanity in “Matte Black” from Home Supply