
A 100-Year-Old Kitchen Had Carpet — Now It Honors the Home’s History
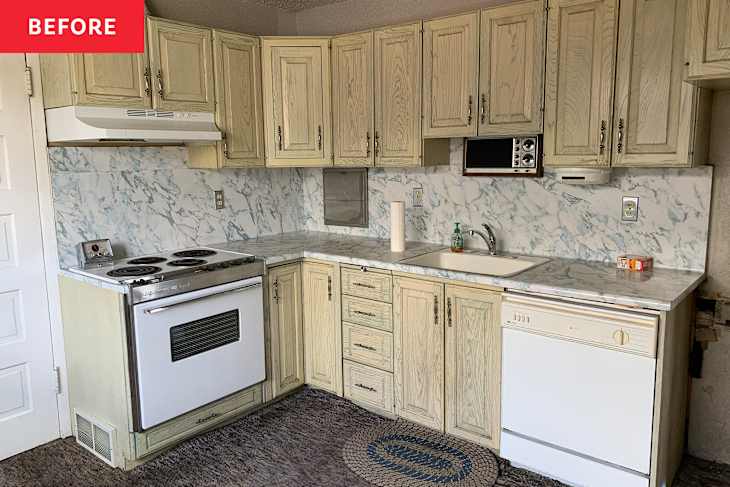
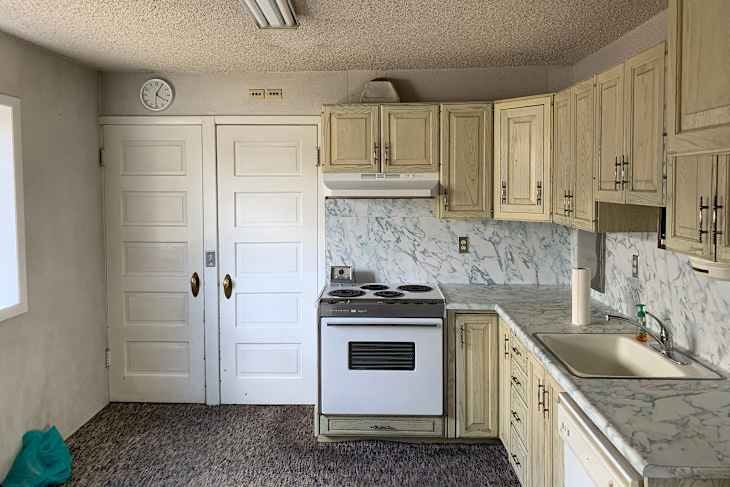
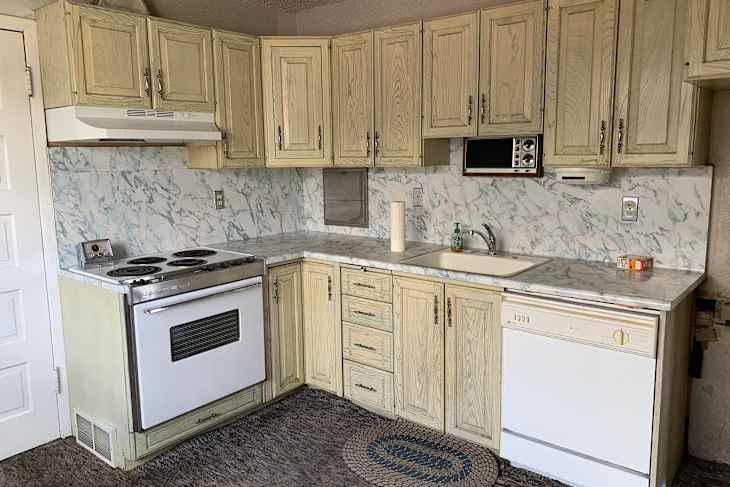
When Jessica Archibald and her husband Stephen bought their 1909 home, it was “like walking into a ’60s time capsule,” Jessica says. There was an intercom system, built-in radio, Formica countertops, and carpet.
“Sixty-year-old carpet on the kitchen floor,” Jessica says. “It doesn’t get more disgusting than that.” Because the home hadn’t had any updates since the extensive renovation in the ’60s, Jessica and Stephen, with the help of Jessica’s brother, Jacob Pedersen, started renovating the kitchen from scratch and “removing everything that didn’t belong,” as their goal was restoration.
They Needed the Tricky Layout to Be Functional and Authentic
Jessica wanted the kitchen to flow with the rest of the house, but because it wasn’t an open-concept layout, the couple wanted to “stay true to the home’s style” and make the tricky space functional.
The 100-Year-Old Kitchen Had Lots of Surprises During Demolition
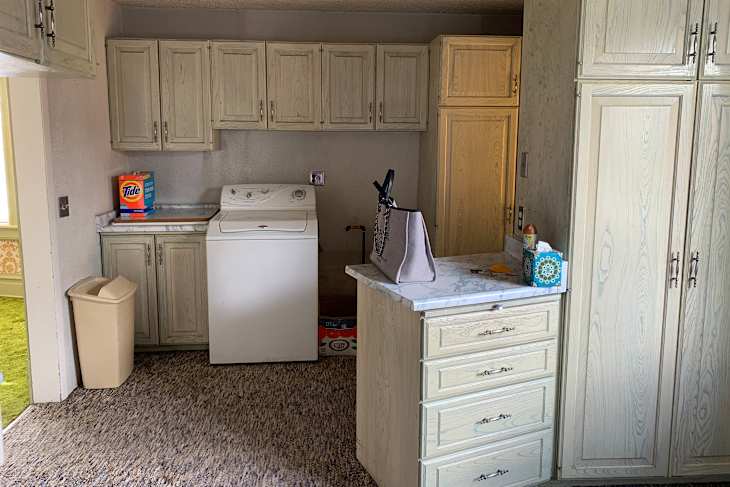
The kitchen began on the smaller side. There wasn’t room for a pantry or a traditional-sized island. Plus, because there was no other place for the laundry, the kitchen had to fit a washer and dryer.
With those priorities in mind, Jessica, Stephen, and Jacob started the demolition process. But it wouldn’t be an older home without a few surprises.
When they removed the carpet, they found multiple layers of linoleum glued to the floors, unlike the other rooms they’d renovated where hardwood floors were hiding. They also discovered that the ceiling had been dropped roughly 2 feet, so they opened it back up.
After those surprises, Jessica and Stephen brought in professionals to update the plumbing, HVAC, and electrical because it was over 100 years old and they knew they didn’t have the skills needed.
Custom Doors and Original Millwork Added the Character They Were Looking For
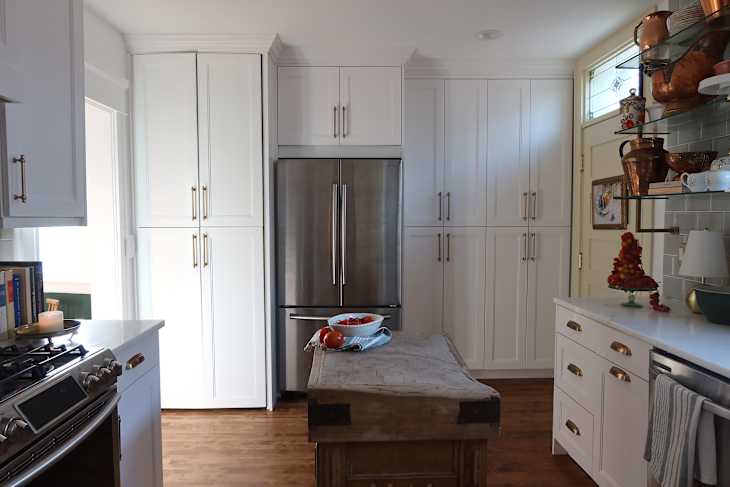
Because Jessica and Stephen wanted to honor the home’s history, they had a custom door made to fit the back entrance with a transom window to match the rest of the house.
“We found trim work in the attic that was original to the home and had been removed, so we re-added that around the doorways and windowsill,” Jessica says. They had discovered that the room had been painted yellow sometime before the ’60s renovation, and Jessica was inspired by that to paint the doors and trim Farrow & Ball’s “Farrow’s Cream.”
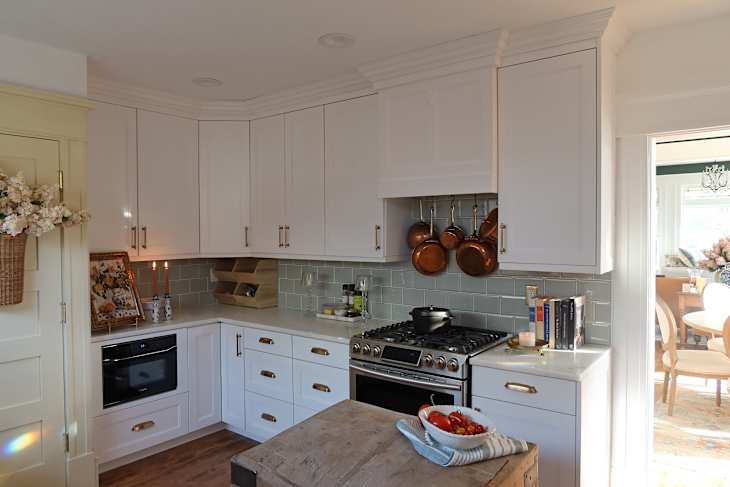
The restored millwork and historically accurate door all added to the traditional-feeling kitchen Jessica was aiming to create. The kitchen cabinets also had a “really wonky configuration,” so they had the cabinets remade in a recessed-panel style and painted Benjamin Moore’s “Chantilly Lace.”
Jessica also wishes she had gotten cabinet panel-ready appliances, as she and Stephen had to buy all new appliances anyway, but there just wasn’t room in the couple’s budget, and the cabinets had already been delayed 7 months. However, they were able to hide a stacked washer and dryer in a large cabinet next to the fridge.
They Made the Space Historically Accurate with Colorful Accents
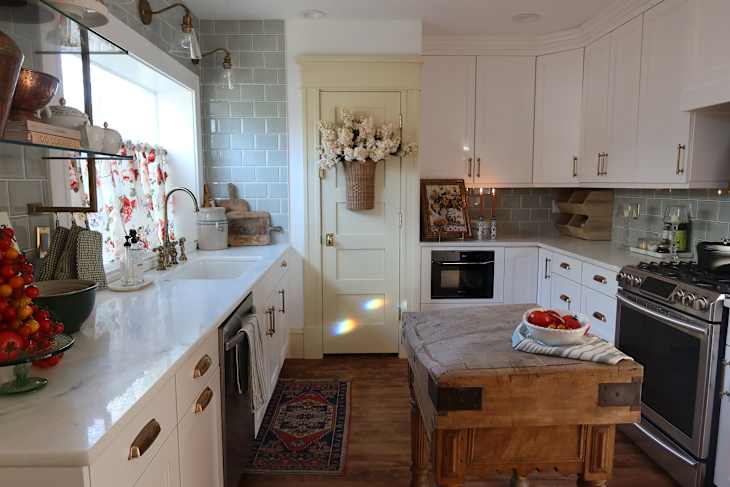
Jessica and Stephen added an antique French butcher block work table that’s now the island. “It’s the most talked-about thing I have, and it really sets the kitchen apart,” she notes.
Jessica also added her copper collection and china collection of kitchenware, which “creates a colorful and antique display that feels time-period-accurate.” All of the original woodwork, flooring, and style that the couple added to the kitchen makes it flow with the rest of the home and doesn’t over-modernize it.
“Historic homes have a way of ruining you — once you live in one, you can never go back,” Jessica shares. “The squeaky floors, the hand-carved millwork, the wavy windows, the charm — they just don’t make them like they used to, and living here feels special every single day!”
Inspired? Submit your own project here.

