
A “Dark and Unusable” 115-Year-Old Bathroom Got a Stunning Historic Redo
“In older homes, when you are remodeling just one or two rooms, it’s important that it doesn’t hit you in the face as new or unoriginal to the space,” Jordan Gilbertson says.
As the interior designer behind TJ’s Dwellings & Designs, Jordan works with her husband, Tony Bossard, the woodworker and general contractor of their Portland, Oregon-based business, to design and build spaces that reflect the people who live in them.
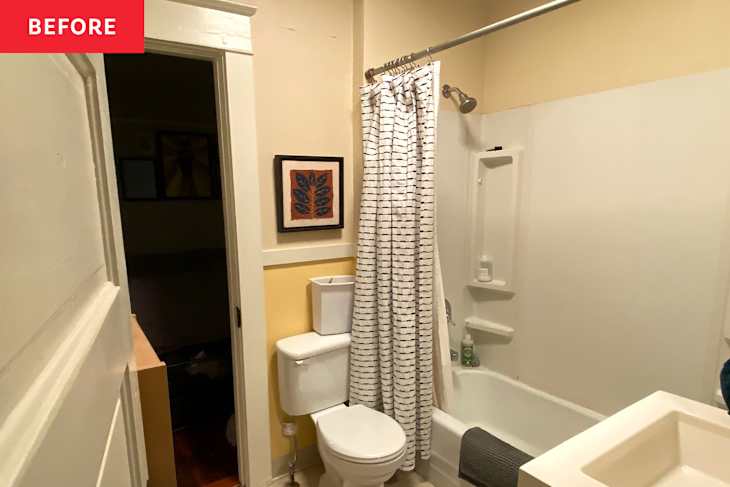
In this case, Jordan and Tony were working on a Jack and Jill bathroom in their client’s 1910s home. The bungalow only had one bathroom, which had to function as both the primary and guest bathroom, and it felt even smaller than its 25 square feet because both doors swung inward. But the issues didn’t stop there: The bathroom also didn’t have any natural light — and none came in through the two doorways when opened.
The 1910s Bathroom Had No Light, Little Storage, and a Cramped Layout
At some point the bathroom had been remodeled, but it had been so long ago that it was considered dated again. To save the old bathtub, there was a plastic tub surround, and the vanity was a basic addition that didn’t fit the room or work for the clients. Besides the vanity, the only additional storage was a “bulky” medicine cabinet that had limited storage and a small recessed cabinet on the room’s interior wall.
“There wasn’t anything in the space that the clients liked outside of the original recessed cabinet,” Jordan explains. “It felt cramped, dark, and unusable.”


A Glass Shower and New Window Made the Same Footprint Feel 3x Bigger
When remodeling older homes, plumbing and electrical can be a tricky task — and Jordan and Tony have extensive experience with renovations that can become problematic. In this bathroom, they had to keep the existing plumbing of everything (shower, toilet, and sink) — otherwise, it would become too complicated and expensive to move the pipes.
“This meant our design choices and finishes had to work extremely hard to completely transform this space without actually changing the layout,” Jordan explains. So they focused the renovation on rich colors and details that were cohesive with the rest of the home. Jordan and Tony painted the millwork Vista Paint’s Shagbark Olive, and the walls and ceiling Vista Paint’s Venetian Wall.
To upgrade the bathtub, TJ’s Dwellings & Designs converted it to a walk-in shower with a glass door and added an 18-by-24-inch window to bring in natural light. They used Moss Verde Porcelain Subway Tiles on the walls, matching it to the green millwork, and brought the tile all the way to the ceiling for a seamless look. The couple also added black and white Matte Porcelain Hex Tiles to the flooring.
“This instantly elevated the room and made it feel 3x bigger,” Jordan says.
Even though the shower took up the same amount of square footage as the previous tub, the new glass door needed clearance. This meant that Tony had to build “a custom walnut vanity that fit the corner area perfectly.”
The clients and TJ’s Dwellings & Designs agreed that the new bathroom should be “a place of relaxation and reset that felt easy to use and interact with.” By adding the new shower, they brought modern elements into the space and created an elevated, spa-like experience for the homeowners.
But while Jordan and Tony wanted to add the ease of modern elements, they still wanted to incorporate the historic details and character of the home. The design couple kept the original Jack and Jill doors, but because they were heavily damaged, they restored them and the original hinges.
Restoring the two entry doors took a lot of time and TLC, but by including “the beauty of aged imperfections, these elements really [made the] room feel grounded in history and full of life,” Jordan shares.


Recessed Shelves, Hidden Storage, and Custom Woodwork Added Functionality
Because the plumbing had to stay in the same spots, Jordan and Tony got creative about storage. They “capitalized on the unused space hiding behind a corner bump-out in the back of the shower,” and created “a huge recessed shower niche with over 1-inch depth.”
With the corner bump-out, Tony was also able to add a walnut “recessed vanity shelf for hand soaps and toothbrushes” that matched the custom walnut vanity. They opted for a vessel sink to maximize the sink’s size and increase the storage space inside the vanity.
More custom work included three “maple wood shelves above the toilet with an extended depth of 1 inch to allow for larger storage baskets, and an additional recessed cabinet on the interior wall. Because the only thing the previous owners loved was the original storage behind the doorways, Jordan and Tony built a replica of the original to mesh with the historic detail.
But a change of plans also resulted in more creative storage. “Originally, we wanted to do a recessed medicine cabinet above the sink, but there was a plumbing stack and electrical in the wall, so there wasn’t enough clearance,” Jordan explains. “To make up for this, we created hidden storage behind the full-length mirror on the interior wall.”
By making the switch, Jordan and Tony ended up tripling the storage that the clients would have had in the medicine cabinet.
“While we didn’t change the footprint, we found creative ways to expose and add functional square footage that made our clients’ daily use of the room more enjoyable and useful,” Jordan shares.


Era-Appropriate Bathroom Details Nod to the 1910 Home
Just because the couple made quite a few modern changes for ease of use doesn’t mean they compromised on the historical details. “All of the finishes and objects were chosen as an ode to the original era of the home,” Jordan says.
The bathroom is full of elements that pay homage to the early 20th century, including a wooden brick mold from the 1920s, an antique garden mirror from the 1930s, reclaimed brass hardware and hinges from Portland’s Hippo Hardware and Etsy, a milk glass and brass ceiling light, hexagonal floor tiles, and, of course, the reclaimed original Jack and Jill doors.
But one of the designer’s favorite pieces is the vanity mirror they sourced at a local antique mall. The picture frame is original, dating sometime between the 1910s and 1930s, and was later turned into a garden mirror. “Its size, color, and patina felt perfectly made for this space, adding just the right amount of funk and whimsy every room deserves,” Jordan says.
The mirror, along with all of the other historical details, honors the era of the home and creatively pays tribute to its past while adding modern features for the homeowners to live and relax in.
If you’re considering renovating a room in your home, “it’s important to work within the bones of that space,” Jordan explains. “Think about when the home was built, what might have existed in that decade, and how you can bring those characteristics into modern day.”
Inspired? Submit your own project here.
Shop This Before & After


- Paints
- Products