
This Room Got “No Love for Decades” Until a Nursery Makeover Focused on Preservation
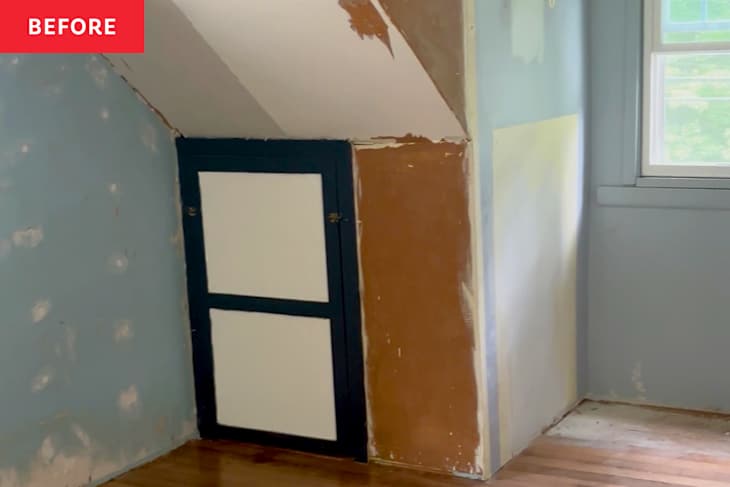
“The space seemed to have received no love for decades,” Taylor Graves says of what would become her daughter’s nursery. Before Taylor and her husband moved in, it had been a college student’s guest room and was simply used for function — “and it looked like it,” Taylor notes.
Multiple layers of paint covered multiple layers of wallpaper, but the room was filled with details that just needed proper attention. “I knew immediately I could love the space back to life and help all its nooks and crannies shine,” Taylor says.
They Had to Gut the Room and Create a Blank Canvas
But before Taylor could refresh the forgotten details, the couple had to gut the room and update the basic aspects. They refinished the floors, moved walls, and installed new ceiling drywall with the help of Taylor’s carpenter family members.


She Wanted to Add a Window Seat and Preserve the Room’s Character
When Taylor was removing the previous wallpaper, she discovered the room had once been a child’s room based on the pattern choice. “I wanted to revive that style in the redone space,” Taylor adds.
But the biggest challenge Taylor and her husband faced was working with the home’s tilt. The older home no longer had level walls and flooring — making it take longer than expected to install trim, a window built-in, and the new wallpaper. The couple ended up working with the hurdle and creating a custom fit for each addition.
One of Taylor’s must-haves for the space was a window seat for the original dormer window. “It would function in two ways: a seat for daydreaming and space for toy storage,” she says. But instead of building a seat with a hinged lid, Taylor’s husband built a bench with two open compartments that now fit cloth baskets for easy toy access.


The Nursery Is Filled with Handmade Items Passed Down from Her Family
After the layout was determined, Taylor filled the space with sentimental items. “I can confidently say the room was designed by generations,” she says. The dresser was built by Taylor’s great-grandfather after he immigrated from Italy to the U.S., and other family members made toys for her as a child that she passed down to her daughter.
Taylor’s father built the rocking horse, her maternal grandfather built the doll cradle, her paternal grandfather built the wooden carousel, her maternal grandmother made several of the toy dolls, and her dad made the dollhouse. Taylor’s mom also made the quilt that’s used on the gliding chair.
“The space fills me with so much joy and nostalgia,” Taylor says. “Everywhere I look reminds me how much my daughter is loved.”

She Made the Awkward Layout Work for Not 1 but 2 Babies
Taylor also added an illustrated woodland creature peel-and-stick wallpaper to two of the walls and painted Behr’s “Whitened Sage” on the others. “If I had more money (and patience), I would have wallpapered the whole room,” she writes.
Even without the whole room wallpapered, Taylor still created a cozy space for her daughter. But it was another challenge to figure out where the furniture and rugs should all go. “The room is not square, has two nooks, a bay window, and sloped ceilings,” Taylor explains. “But that sort of challenge is where I thrive.”
Taylor was able to design the space regardless of the awkward layout. And now, she’s updating the space for a second baby — moving the crib to fit another and adding more details to make the room feel special for the two.
Inspired? Submit your own project here.
Shop This Before & After


- Paint
- Products
- Fable Peel & Stick Wallpaper in “Mint” from Rifle Paper Co.
- Loloi x Rifle Paper Co. Rosa Area Rug in “Ivory” from Amazon
- Allen + Roth White Table Lamp with Rattan Shade from Lowe’s
- Brass and Ribbed Glass Wall Sconce from Amazon
- Emmie 4-in-1 Convertible White Crib from Walmart
- Babyletto Gelato 4-in-1 Mini Crib in “White and Washed Natural” from Amazon