
A “Microscopic” Bathroom Went from Grimy to Cozy After a “Gothic-Aquatic” Redo
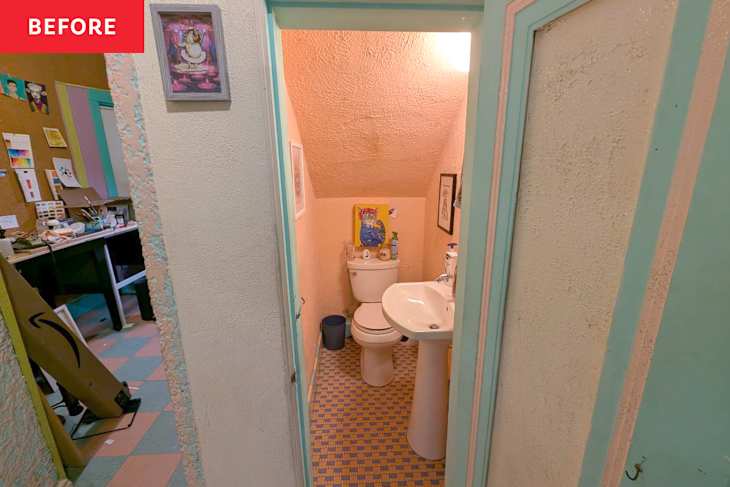
“That feeling of scrubbing a bathroom until your arms ache, only for it to still look kind of grimy, is the ultimate motivator,” DIYer Joe Bergantino says. Joe is one half of the DIY duo @HomosWithHammers, an account he shares with his husband, Ricky Gonzalez. They’ve slowly been restoring their 1800s Chicago home, and that grimy feeling was the couple’s inspiration to make the tiny powder room “pack a giant punch.”
The bathroom was under the house’s stairs, which meant it had a sloped ceiling. But if that wasn’t enough, the powder room had textured peach walls, no light switch, and a pedestal sink that took up half of the already-tiny room. It was “a masterclass in claustrophobia,” Joe shares. Plus, the heavy wall texture and “dingy” paint made the room always feel dirty and grimy.
The Weekend Project Turned into a “Historic Drama”
But “what we thought would be a quick weekend project — just stripping the wall texture — quickly spiraled into a full-blown historic drama,” Joe explains. The couple discovered that the original lath and plaster walls were failing. The project then became a “down-to-the-studs gut job.”


They Hauled Away Over 600 Pounds of Debris and Were Left with a Blank Slate
Over the course of two months, Joe and Ricky hauled out over 600 pounds of debris, including six inches of solid plaster buildup crammed between the studs.
“Getting down to the studs in a historic room is always a gamble, and this one paid off in backaches,” Joe says. Because the bathroom was so small, there wasn’t enough clearance to swing a sledgehammer, so the couple was forced to demo the entire room with just a regular household hammer.
But once the grueling demolition was finished, Joe and Ricky were left with a blank canvas. Luckily, adding new sheets of drywall was easier than expected — even with the tight, sloped ceiling.
But when it came to the design of the new bathroom, Joe had three nonnegotiables to keep his “sanity” intact.
Instead of the “clunky dust-magnet” sink that was in there before, he wanted something sleek and low-maintenance. Joe also wanted a way to protect the bold wallpaper the couple had fallen in love with. But the third must-have was that the original tile flooring had to stay.


They Had Been Saving a Bold Wallpaper and Decided to Go All-In
Thankfully, the couple was already on their way to completing one of the nonnegotiables, as the original basketweave tile flooring hadn’t been damaged during the demolition.
“It looked incredibly rough at first, but after a serious, muscle-straining scrub, the old tile practically glowed again,” Joe shares. For him and Ricky, it proves that “you don’t have to tear out history to make a space feel brand-new.”
For the walls, the couple had been saving a jellyfish wallpaper for months and decided that the powder room was the perfect place to use it. “From afar, it looks like sweet, innocent ‘old lady flowers’ (which, honestly, I wasn’t mad at),” Joe explains. But in reality, the pattern is neon-bright jellyfish on a pitch-black background. Joe also found a specialized sealer to protect the wallpaper, making the walls completely splash-proof and wipeable.
To blend the wallpaper, Joe and Ricky painted Sherwin-Williams’ “Tricorn Black” on the ceiling and trim in different gloss finishes. He was worried that the print would overwhelm the “microscopic” space, but Ricky was “dead set on it.”
“Going full gothic-aquatic with black wallpaper and a black ceiling made me incredibly nervous,” Joe says. “In the end, the gamble paid off.”


Everyone Is Obsessed with the Moody Bathroom (and the Wallpaper!)
The wallpaper is now Joe’s favorite part of the entire room. “It transforms the room into a moody, immersive experience,” he adds. And the bathroom is “incredibly cozy, sleek, and intentional.”
The original basketweave tiles are blue and tan, which tie in perfectly with the wallpaper. Plus, a hand-built vanity to fit the new sink, brass and bronze fixtures, a new vanity light, and “a framed reminder that guests ‘would poop here again,’” all make “a massive, unapologetic impact” in the tiny bathroom.
While there were several bumps in the renovation road — like the unexpected demolition, dealing with an insane amount of dust that “laughed in the face of plastic sheeting” and settled on every surface, and running out of wallpaper with only two sheets left and having to wait a week for shipping — the couple are now obsessed with the bathroom.
And so is everyone else. Because it’s the home’s only first-floor bathroom, it was the guest bathroom everyone dreaded using — now, Joe and Ricky think it’s “too nice to use.”
Inspired? Submit your own project here.