
They Removed the Living Room’s Brick Fireplace — And They Don’t Regret It
“Every great design process starts with a conversation, and for this project, that conversation began with discussing their life,” founder of Rise Up Home and interior designer Kendra Joseph explains.
Kendra asked her clients questions like “What does a Tuesday morning look like with two young kids?” and “Where does the chaos land, and where does the calm need to be?” From there, she worked with the homeowners to map out what a functional and design-driven home would look like.
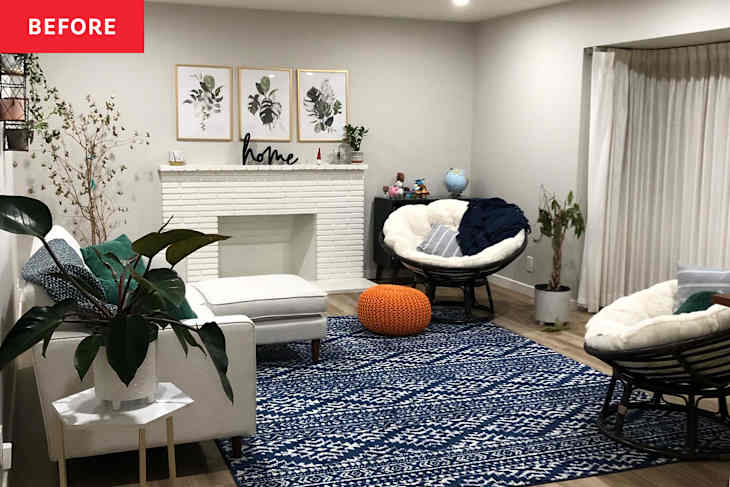
Originally, “The living room had a casual, collected-over-time feel that lacked intentionality,” Kendra shares. It was clear that the home had a lived-in feel and was well-loved, but it was missing the family’s identity.
There Was No Sense of Warmth or Personality
“There were no built-ins, no architectural interest, and no real sense of the warm, layered California aesthetic the homeowners were craving,” Kendra says. So “warm whites, natural oak, soft greiges, and matte blacks formed the backbone of the palette.”
With Kendra’s help, they created a space that finally felt like them and could fit their growing family.


They Removed the Fireplace to Add Function for the Growing Family
The living room had a white brick fireplace that was a natural focal point of the space, but it was underutilized and surrounded by “bare and disconnected” walls.
So the first step in the transformation was removing the fireplace — which turned out to be the biggest challenge. Kendra explains that removing the fireplace wasn’t just about aesthetics, but instead about how each zone in the home would function together.
“That balance of form and function took the most planning and energy,” Kendra notes.
They made a significant structural decision — like removing a wall — to create an “open concept that could accommodate family lounging, dining, and the kitchen all in one connected flow,” Kendra says.


A Connection to Nature Was Just as Important as a Connection to the Rest of the Home
For Kendra’s clients, it was important that their home was connected to the outdoors because they were located in San Jose, California. Kendra decided to add a sliding patio door to the room’s exterior wall — allowing in more sunlight and offering a literal indoor-outdoor connection.
Then, once the fireplace was gone and Kendra and her team had a clear wall to work with, they had custom white oak cabinets built and installed.
“The white oak runs consistently throughout the living room towards the kitchen and bathrooms,” Kendra shares. “[It] helps create a cohesive, warm thread that ties everything together beautifully.”

Pops of Color Clicked into Place — Adding Personality and Warmth
After the sliding patio door and the custom cabinetry were in place, the rest of the space came together much more smoothly than expected. “Everything just clicked,” Kendra comments.
They added “surprise luxuries, which are those elevated details that quietly transform the experience of being home every single day” — like a smart frame TV. Kendra also focused on including earth tones and the pops of color the clients wanted. Two velvet mustard yellow chairs, a natural and rusty red rug, and an olive green storage ottoman “kept the spaces feeling alive and personal rather than safe or generic,” Kendra shares.
Inspired? Submit your own project here.
Shop This Before & After


- Products