
An Interior Designer’s Art Nouveau Home Office Has So Much Clever Storage
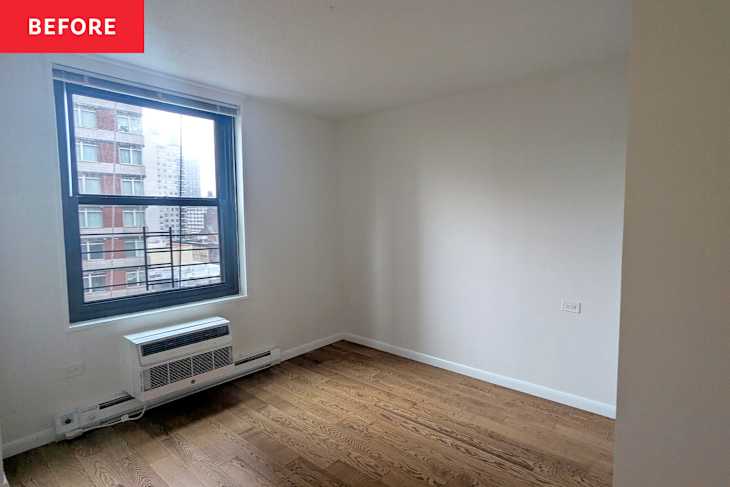
“The starting point was as basic as it gets: standard white walls, generic wood-look laminate floors, a lone window fitted with sad aluminum blinds, a clunky through-wall air conditioner, and a closet with thin, rattling bifold doors,” Madelaine Mayer says about the space that would become her home office.
As founder of ADROIT Architecture & Interior Design, Madelaine knew exactly how the basic room would be used — it was just a matter of adding the design firm’s personality and authentic style (think: multiple patterns, bold colors, and unexpected details).
She Needed to Balance Her Signature Bold Style with a Calm Environment for Working
“Because my day-to-day work involves constantly manipulating vibrant colors and complex patterns for others, I needed a workspace that felt calm and visually clear while I was designing,” Madelaine explains. “Yet still conveyed ADROIT’s signature bold aesthetic to clients during virtual presentations.”


Wall-to-Wall Curtains Gave Her Endless Hidden Storage Opportunities
To keep the balance between calm and bold, Madelaine kept the side walls clean and neutral and created a striking backdrop for client calls with a bold patterned wallpaper. After she added Crane Art Nouveau Wallpaper from Spoonflower, Madelaine replaced the bifold closet doors with wall-to-wall drapery panels on two of the walls.
“In a professional client project, custom floor-to-ceiling drapery of this scale can easily run into thousands of dollars,” Madelaine says. “I was fully prepared to invest a significant portion of my budget here because I knew the fabric walls were essential for hiding my unglamorous office storage.”
Instead, Madelaine was able to add the same luxury texture and fabric in a budget-friendly option on Safavieh. It created the “high-end, designer-level look” that she was going for.
Madelaine installed chrome shelves under the existing clothing rod in the closet, which added a ton of office supply organization without changing any of the permanent structure of her rental. Even though she only had one closet, she mirrored the matching drapery panels on the opposite wall.
“Don’t let standard closet doors dictate your furniture layout,” Madelaine says. “Swapping rigid bifold or sliding doors for ceiling-height drapery panels softens the hard lines of a room, introduces an instant layer of luxury, and saves valuable inches of floor space, allowing you to float larger furniture pieces nearby.”
In addition to the hidden storage Madelaine created, she also brought over two gold arched etagere bookcases from her previous apartment’s living room and tracked down a matching third unit when she discovered the vendor still manufactured them.
The three bookcases looked custom-fitted and created a stunning backdrop for Zoom meetings. “Architecturally, the design stars aligned: all three etageres fit to the absolute millimeter between the drapery panels on the adjacent walls,” Madelaine notes.

The Curtain Details Also Created More Floor Space for a Larger IKEA Desk That Changed Everything
Part of the reason Madelaine added the floor-to-ceiling curtains was that the fabric doesn’t require extra space to swing open like traditional doors do. “This single adjustment created enough clearance space for me to upgrade my desk size and still comfortably walk around it,” Madelaine explains.
Now with an IKEA TROTTEN (a sit-to-stand desk), Madelaine has a 63-inch desktop, rather than her previous 48-inch desk. The extra workspace allows her to spread out samples, papers, and materials without feeling limited.
“That sense of physical and mental expansiveness has translated directly into more creative designs, smoother workflows, and more joy to share with my team and clients,” Madelaine shares.
Before she moved in, Madelaine had already meticulously planned the layout. She already owned about half of the furniture that would be going in her new space, and if she didn’t then she sourced pieces beforehand. It made the process easier once she moved in; it only took one month to transform the office into her design space.

Physically Stepping Away from Her Home Office Boosts Her Mental Health
“Functionally, this makeover was all about maximizing square footage and storage,” Madelaine comments. Not only did she achieve that, but her use of drapery has quickly also become a signature ADROIT layout.
Plus, “having an office where I can physically close the door at the end of a long day has been an absolute luxury and an incredible boost for my mental health,” Madelaine explains. “I no longer feel like my business is slowly encroaching on my personal sanctuary.”
The reason for Madelaine’s move was really the motivation to gain a home office. “It has been absolutely life-changing” for her work motivation and mental health. Having the ability to physically step away from her office and close the door at the end of the day [and] set a clear work/life balance is the “ultimate luxury.”
Check out her full home tour to see more of Madelaine’s bold, jewel-toned apartment.
Inspired? Submit your own project here.
Shop This Before & After


- Products
- IKEA TROTTEN White Sit/Stand Desk
- Ophelia & Co. Etagere Bookcase from Wayfair
- Art Nouveau Crane Symphony Wallpaper from Spoonflower
- Brynleigh Window Curtains in Ivory from Safavieh
- Natural & Blush Adelaide Rug from Tumble
- Regency Chrome Shelf Kit from Webstraurant Store
- IKEA PAX Wall-Mounted White Storage Frame
- S/2 Brass Verity Table Lamps from One Kings Lane
Get all the IKEA UPDATES
Sign up for The IKEA Edit, our twice-weekly newsletter with the latest IKEA finds, deals, and hacks.