
A Couple Turned a Pass-Through Space Into the Most Functional Dressing Room
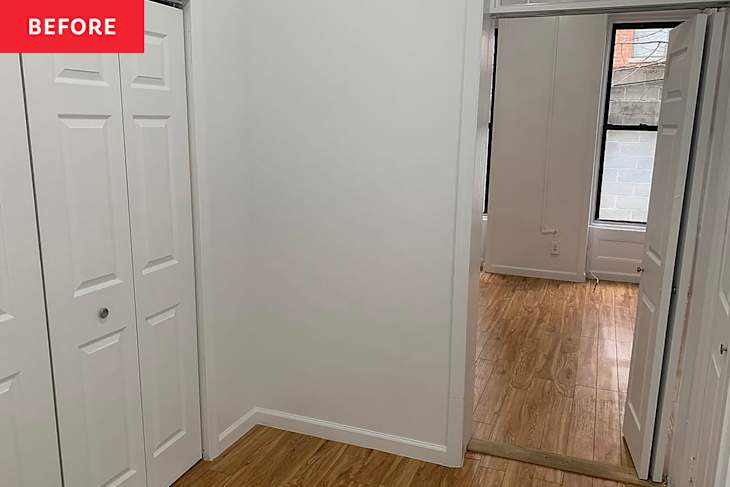
When Sophie Simmons moved into her 331-square-foot New York apartment, she was living alone and planned on using the railroad apartment’s awkward middle room as her closet and living space for her “single girl setup.”
“The room started as a small shoebox with a closet spanning one entire wall, and a bench seat on the other,” Sophie explains. The whole room revolved around her French Louis XVI-style John Richard coffee table that she had bought secondhand for $50. Including “[the table] was a non-negotiable,” she notes.
Sophie filled the room with French dining-style chairs, fashion designer books, and knickknacks from her European travels. “It was the epitome of a charming, feminine, chic, Parisian jewel box room,” she shares.
But things changed a year after moving in when Sophie married Christian, and they decided to share her arguably tiny apartment.
She Needed to Make Room for Her Husband’s Things Before She Could Turn the Tea Room into the Dressing Room
“I knew this room would go from the ‘tea room’ as my friends used to call it (because it was so ornate and French and they felt like we should be drinking tea in it) to a dressing room,” Sophie says. But before the reconfiguration, Sophie was challenged with making the apartment fit two people while Christian began moving in and bringing over suitcases and bags.
“I had already filled the closets and furniture with all of my things since I had the apartment to myself for the whole year prior,” Sophie explains. “I’ll never forget … thinking there’s literally no way I can make any more room, and somehow I kept emptying his bags and found creative solutions.”
The Style Was Originally French Elegance, But It Grew into Contemporary Glam
“I didn’t really have a solid inspiration for the overhaul of this room once I got married,” Sophie says. Originally, the design was inspired by her time in Paris with ornate details and glamorous charm. She knew the room would naturally change from altering its function to a dressing room and sharing it with her husband, but she wanted to “keep the French bones.”
Sophie started by clearing out some of her shoes to make room for Christian’s items and bought a gold bamboo-style bookshelf from Facebook Marketplace to showcase her heels and designer bags.
Originally, Sophie had a desk in the bedroom that she used as a makeup table, but to make room for Christian’s WFH space, she moved that area into the new dressing room.
“The design changed a bit from old-world French elegance to a more transitional space that added eclectic elements and more touches of contemporary glam to the French undertone,” Sophie says.


Secondhand Furniture Reimagined the Railroad Apartment’s Middle Room Functionality
Even though Sophie moved her getting-ready area from the bedroom to the dressing room, she still needed a piece of furniture that could store all of her products and fit the tiny wall space. A narrow cabinet from a local Salvation Army Family Store “was the perfect addition to the room” after she painted it an antiqued black paint with a cream top and added gold drop ring drawer pulls.
Sophie had also put her prized John Richard coffee table into storage to save for when the couple moved to a larger place, and found a small secondhand pedestal table for the center of the room. She kept the window bench cushions she had upholstered when she first moved in — adding peel-and-stick wainscoting for a custom look, and wall sconces for a cozy nook feel.
“The vision here was a foyer-style table vibe that could double as extra seating if we wanted to eat there, or could be pulled up to the bench seat as well for extra seating if I’m hosting,” she explains.


The Room’s Functionality Was Maximized, and It’s More Than Just Their Dressing Room
Now, the tiny room is serving as more than just the dressing room Sophie and Christian had originally imagined. It’s their closet, sitting area, foyer, and dining room. “This middle dressing room is being maximized to its fullest potential,” Sophie shares.
Sophie explains how the room had never been so versatile until her husband moved in and the room needed to adopt a new function.
If you want to see more, check out Sophie and Christian’s full House Tour. Inspired? Submit your own project here.


