Welcome to the hub for accessing all our latest posts! Easily sort through content by date to quickly find what you’re looking for — you’ll never miss out on the latest updates here.
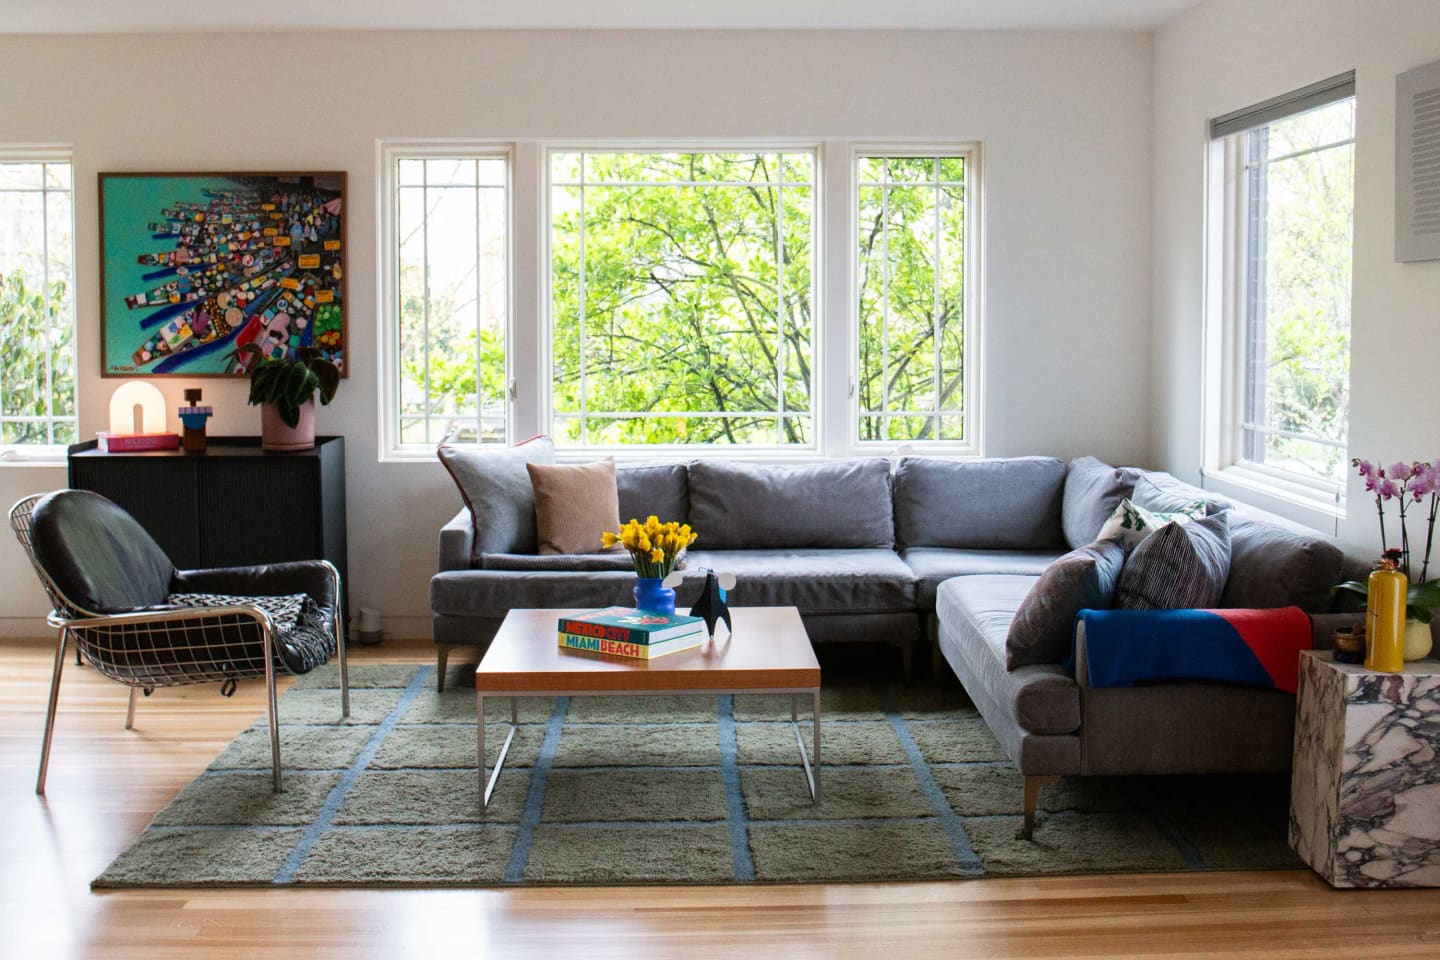
Name: Chris Sewell and Kenny Osehan, owners of the Presidio MotelLocation: Santa Barbara, CaliforniaSize: 700 square feetYears lived in: 4 months Last time I visited Kenny and Chris they were living in a well decorated apartment in Santa Barbara. Well…they still live in Santa Barbara, but now live in a new house. Big congrats! They moved over a lot of their furnishings, but purchased some new items to match the style of their new home.
I may have a bit of a scarf addiction. With practically nonexistent closet space, they were taking over the hooks on my bedroom door. Not only was it an eyesore, it was impossible to grab a coat or scarf without creating an avalanche of accessories. This weekend, I found a solution that was quick, inexpensive, and visually interesting. Check out the after, after the jump!My bedroom is a square with this little nook large enough to accommodate the open door.
Name: Sabrina SotoLocation: Upper West Side, New YorkSize: 1200 square feet, 2 bedroom, 2 bath rentalYears Lived In: 7 months Sabrina, an HGTV designer and personality, just moved to NYC from Washington DC for her new show. She downsized from a sizeable house to a brand new 2-bedroom luxury rental, basically starting over from scratch.
Though the booklover in me was ready to swoon at the sight of these fabulous build-in shelves, decorator Terry Moore knew they were not living up to their full potential. Working with a client hoping to inject some personality into a new home, Terry popped out the shelves, picked up a paintbrush, and went to town on this neutral space.
Location: Mt. Washington Valley, New HampshireSize: 1800 square feetYears lived in: 24 — owned I know this tour is a bit of a departure from standard Apartment Therapy fare. It’s roomier, lake-ier, and more traditionally decorated than the average tour. But it happens to be my favorite house in the world and a place of peace. So I finally decided it was time to share it. This lake house belongs to my parents. They bought it twenty four years ago.
I discovered this wonderful little project on Merrilee’s blog and had to share. With a mesh trash can and a can of gold spray paint you’ll be ready to transform one sad little wastebasket into a chic and functional storage bin! I realize this probably sounds like a recipe for disaster, but the outcome is quite stunning.Involving no more than a fresh coat of paint, this DIY is a fairly simple undertaking.
We love it when a creative DIYer is able to think of new ways to rework existing furniture to better fit a changing lifestyle. Rachelle originally purchased this credenza off of Craiglist to use in her son’s nursery; the original dark walnut finish was painted white to brighten up both the piece and the space.
I have to say that the vision and transformation that has occurred here is quite astonishing. This small, dark, and awkward space that was previously used as a bedroom has become a bright, airy, and inspired dining room that I wouldn’t mind calling home.Sibylle, over at funkytime, and a few of her friends went to town on this project to create something out of nothing.
With three kids, I can’t keep a tablecloth clean for more than a few hours, and my adorable Orla Kiely for Target tablecloths are completely stained with various food splatters. I need a tablecloth that can be wiped clean but doesn’t look like a cheap, plastic picnic table cover. The answer to my problem? Laminated cotton!I just read a great article about this wonder fabric over at Oilcloth Addict.
Name: Chris, Master of Public Policy Candidate at Gerald R. Ford School of Public Policy, University of MichiganLocation: Ann Arbor, MichiganSize: 390 square feetYears lived in: 2 months, rented As a busy grad student, Chris takes a no-nonsense approach to decor. His space is tiny at only 390 square feet, but feels much more spacious because of his take-no-prisoners approach to clutter and excess.Because of his minimal style, Chris appreciates and is intentional about each item in his home.
To quote The Byrds: “To everything – turn, turn, turn.” Aron loved his animal mural, but he was growing up and it was time for a change. Check out the room his mom put together for him – inspired by one of his great passions:After!Leah shares the transformation of Aron’s room:My son Aron is an avid baseball fan – a New York Yankee fan/addict to be more precise.
Finding a nice six-room dollhouse on Craigslist for thirty dollars is a score, especially when it comes furnished. Looking at the wallpapered rooms and matching cherry furniture, many of us would have called it good and let the kids have at it. But check how another thirty bucks, some scrap materials and an artistic eye can transform each room of this house into a showroom.
Name: Daniel and Mercedes Location: South Park — Downtown Los Angeles, CASize: 978 Square FeetYears lived in: 2 — Rent Daniel and Mercedes Curran live in a renovated downtown loft building, where they have built a cozy home that celebrates the charms of postwar and midcentury classics. They have a knack for shopping and sourcing great pieces on a budget and they are not afraid to use every square foot of their loft.
We just love simple solutions to customize everyday items. In this case, the item in question is a simple roller blind. Take a look at how Steph dressed up the blind after the jump…Steph, from BirdHouse, painted this tree silhouette on the IKEA Enje roller blind in her bathroom. This is a fun way to create a one-of-a-kind window treatment. If you like the project but think you lack the artist’s touch, you could also stencil a pattern onto a roller blind.
We’ve seen homemade play kitchens made from everything under the sun, but this may be the first one we’ve seen that started as a changing table. It’s an ideal piece of furniture to repurpose since it’s usefulness is usually only a few years. Take a look at how Hannah envisioned this table instead:This changing table is actually an ideal shape to become a kitchen with the higher cupboard becoming a refrigerator and the shelves already built in.
Name: Pietsie Campbell, Stephen Hootstein, and CharlieLocation: Echo Park – Los Angeles, CaliforniaSize: 800 square feetYears lived in: 4 years Pietsie and her husband had sold their house and were on the hunt for another great place. After having no luck finding a place that really inspired them, Pietsie found a gem in Echo Park. The house was only 800 square feet, but the landlord was none other than the modern architect, Barbara Bestor.
When Holly’s sister drove by this piece at a garage sale, it caught her eye despite the battered finish and missing drawer. $15 (and another trip to the garage sale) later, Holly had a project, a piece she knew could bring back to life even though she wasn’t yet certain where in her new house it would go.A few coats of paint later, and this dresser was no longer a sad garage sale piece but Holly still wasn’t sure how to use it.
Owning your own home means, for many folks, a myriad of DIY, improvement, and remodeling projects on your to-do list. This living room overhaul is an inspirational example of one woman’s journey in making her first home her own.Katherine Fugit is a contributing writer for Keep Smiling, a blog that offers encouragement “and other advice from first-time home buyers.” Looking at her personal blog, Me Machine, will give you a fantastic idea of her enviable eye for great design.
Name: JaneLocation: Upper West Side, New YorkSize: 3 bedroom, 3 bathYears Lived In: 8 years Jane and her husband have very different approaches to design. While they both have a vested interest, Jane leans heavily towards form and her husband is a big fan of function. Together, however, they have achieved greatness. Jane is a designer by profession, so she took the lead seven years ago to create one home out of two apartments — one above the other.
Among the truckload of hand-me-down baby gear we received was an E and I Bungee Baby Bouncer. It has a huge pincer on top to latch securely over most standard door frames. Therein lies the problem. Nothing in my DIY house is standard and the pincers do not open wide enough to fit around my custom door trim.
I was talking to a friend who’s about to decorate her first home. She asked me if there was anything I wish I’d known when I went to decorate my first place that would have saved me time or money. There are a few things…1. Buy your big pieces of furniture secondhand: This is not just about saving money, it’s also about how your style will change as you learn what you like and don’t like.
Name: H. Keith Wagner and Sara KatzLocation: North Ferrisburgh, VermontSize: 2200 square feetYears lived in: 8 — owned We’ve seen several modern farmhouses here on Apartment Therapy. The best of the genre riffs on the traditional vernacular, and so too does this house outside of Burlington, Vermont. Keith Wagner, sculptor and landscape architect, took the landscape as his inspiration and built a house that lives peacefully with its rural surroundings rather than overpowers.
Name: John CoulterLocation: Miracle Mile — Los Angeles, CaliforniaSize: 1,500 square feet (1 bedroom + 1.5 bath)Years lived in: 5 years — own When my friends Craig Olsen and Robbie Laughlin urged me to shoot John’s house they explained his love of collecting art and decorating.
Although sanding down and refinishing hardwoods is fun for some folks, I happen to side with these homeowners who would rather whip up a light, bright and clean look for their kitchen with as little pain as possible. Want to see what this floor looks like now?Over at Modern Jane, this kitchen was in need of help and there’s no denying that this kitchen floor looks 500% better and the treatment to it makes things light, bright and beautiful.
Ok, so when I first saw this before picture I thought, ‘nice couches’ they could use a few pillows but besides that what could they possibly do to them….And this is what they came up with. I personally liked the couches in the before shot and wouldn’t have thought to change them, but I have to give major kudos for the duo at Rancho Reubidoux for having the vision and guts to take this on.
Name: Noemi Location: Berlin, Germany Beyond a lush garden courtyard, a tall twisting staircase leads to the top floor of a 19th century apartment building. Ivy-framed windows open wide as cool summer air drifts through elegant rooms inspired by the historic abodes of German philosophers, English writers, and even French queens.
Wainscoting is common wall decor in many traditional homes. However, it can so easily be used homes of any style if you’re willing to be a little eclectic.Installing your own wainscoting can certainly feel like a daunting task but if you’re patient and have a week (or few) to dedicate to it — you’ll be wiping your brow and cracking a cold one in no time.
Name: Greg Hennes & Grey Helvey Location: South East — Portland, OregonSize: approximately 1600 square feetYears lived in: 6 months — rented Greg and Grey moved into their studio loft in January of this year. The vibe they’ve created is one of serene calm, mixed with innovation and creativity. The space is astounding, full of open air and light — it’s the ideal showcase for their Antler & Co. handmade goods.
Shanta lives in Forest Hills in a prewar one bedroom apartment. Spacious and with good light, this living room has lots going for it, but lacks color and a real sense of Shanta’s personality. Everything matches, which while not a bad thing, can feel too safe and sterile. The team at Real Simple turned things around…… and helped make the space sing!
Jen and her boyfriend recently moved into this standard grad school apartment and immediately got to work making it their own. This before and after is a true testament to the fact than even the most boring of apartments can be spruced up with a bit of DIY know-how.It only took two weekends for Jen and her boyfriend, Tim, to put together this stylish living room.
After removing the upper cabinets from her laundry room in order to create more useable open shelves, Sarah hung onto the narrow cabinets which she knew still had some life in them. Though most of us would probably think of reusing such cabinets in the basement or garage, Sarah transformed them into a centerpiece in her living room.By removing the doors and adding on some fun feet and decorative trim, Sarah turned those ho-hum cabinets into a wonderful sofa table.
If you have a chair that looks like this in your home you’ll want to see Suzanne’s terrific transformation. If you don’t, you might find yourself running to a thrift shop or keeping your eye on the curb come garbage day to get one. In Suzanne’s words, “Goodbye Disney (no offense Tigger)! Hello non-eye sore!”After!We love it and, as you can see below, so does her son Callum. Suzanne says it took her about two hours and 1.5 yards of Ikea fabric.
I love this Before & After because of its absolute simplicity. This dining room acts as a pass through room in my house. You have to move through it to get from the living room to the kitchen. Even though we kept the furniture in it to a bare minimum (there is ONLY a table and chairs), it still felt stuffy and crowded. Want to see what we changed that did the trick?My husband gets full credit for this re-arrangement in our dining room.
When Shelley’s parents gave her their old double vanity mirror, she immediately knew she wanted to transform it into a full length floor mirror for her living room. After living with the mirror in the garage for months, she finally got the supplies (and the truck) necessary to complete this creative DIY project.Shelley used plywood, trim, and crown moulding to transform this free vanity mirror into a centerpiece for her living room.
It doesn’t matter if you have a dishwasher or do things by hand; there are some pieces of glassware that lose their luster after awhile. It might be water spots, they might be slightly dingy. Either way, they could use some freshening up. Want to know a little trick? • Read the full post at
Name: Drew SteinbrecherLocation: Cincinnati, OhioSize: 1060 square feetYears lived in: 7 Drew is a modern design “Renaissance Man”. He can knit, he can sew, he can quilt, he can take photos, he can thrift with the best of them, he’s a graphic designer, an Etsy shop owner and an entrepreneur. Whew. Oh, yeah, and his apartment is amazing.
Amy’s home art studio was in major need of a transformation. It’s really easy to get carried away with your work and let the space slide around you. Well, this summer Amy finally had some time to really focus on her studio and let me tell you it sure paid off …One month later and Amy has a beautiful, bright, clean and organized space that she now spends as much time in as possible.
We’re all very familiar with these little black office chairs. They’re super convenient for a home office but they’re certainly lacking in the style department. Take a cue from Mindy and dress up an office chair with just a little fabric and a staple gun…Melinda Ann had actually relegated this chair to the donation pile, where it was destined for a one-way trip to Goodwill. And then, at the last minute, inspiration struck.
Spaces in our homes serve different needs at different times in our lives and this family decided that instead of a traditional car garage, they needed a playroom. See how they made that happen:After!Tracy, her husband and their son Harrison live in Seattle and she told us about this terrific project:We live in a small townhouse with a rather small shared driveway making it almost impossible to park in our driveway.
There’s a long list of things we love to blame for poor wireless signals—the weather, antenna placement, AT&T—and insulation is rarely one of them. It should be, though, because the insulation in your walls at home and at the office could be the real reason you’re dropping calls.Some construction materials are well-known to mess around with wireless signal strength.
Name: Samer FawazLocation: Los Angeles, CaliforniaSize: 1100 square feetYears lived in: 1 1/2 years When you walk into Samer’s home you sense you are someplace special; someplace that has an interesting history. The building was originally built for actor Jack Haley, aka the Tin Man in “The Wizard of Oz.” Over the years it was home to many models, rock stars and writers. In the summer of 1960, the penthouse had its most notable resident – Senator John F. Kennedy.
Name: Alan Gonzalez Garcia, owner of new East Austin restaurant Papi Tino’s and Taco (the dog). Location: East — Austin, TexasSize: 2,500 square feetYears lived in: Owned 3 years Two things hit you first when you walk into Alan Gonzalez’s hip-looking East Austin home. One: Whoa! A black ceiling! And two: The realization that this is going to be one awesome house.
Name: Robbie LaughlinLocation: Hollywood near Runyon Canyon — Los Angeles, CaliforniaSize: 1,000 square feet, 1 Bedroom + 1 BathYears lived in: 6 years — Rent Robbie Laughlin, the E! News host, lives in an ideal mid-sized one bedroom home at the foot of Runyon Canyon. His building boasts classic floor plans and gorgeous city views. Tucked minutes away from the hustle of the city in the heart of Hollywood, this apartment’s location truly is the best of both worlds.
Name: Jesse Kamm (fashion designer) & Lucas Brower (founder of AP Academics) Location: Mt. Washington – Los Angeles, California Size: 1500 square feet Years lived in: 1 1/2 years Jesse and Lucas’ home represents both their love of great design and a rather minimalist lifestyle.
Jen emailed us a link to the office she dressed up for her friend Natasha. As a rising star in fashion PR, Natasha needs a space that exudes simple style. So over a weekend, Jen turned Natasha’s sad space into a stylish office. AFTER!
Jen describes herself on her blog as a DIY enthusiast who is “gradually turning into an Asian Martha Stewart”. So it’s no surprise that when her friend Natasha needed help dressing up her fashion PR office, she turned to Jen.
These two white dressers are perfectly fine for a baby’s room, but aunt-to-be Meg got her hands and, more importantly, paint brushes on them to create a pair of woodsy dressers inspired by her nephew’s nursery bedding.After!If it looks like a lot of work – well, it was! Meg was under a deadline to finish these so they could be hand delivered by her parents. All told, it took her 32 hours and 11 different paint colors – we’re tired just thinking about it.
Name: Peter and Blair Stocker, their two kids, and a kitty named Gracie.Location: North Seattle, WashingtonSize: 2500 square feetYears lived in: 10 years, owned Peter and Blair live in a sweet (and deceptively large) house, tucked away amongst giant, shady trees in the Greenwood area of Northern Seattle. The self-employed duo have been cultivating the home’s modern twist on traditional decor over the past ten years.
The stairs in Andrea and Cliff’s house were looking a bit dated. Wrapped in berber carpet, they looked more like a giant cat scratcher than the beautiful floating stairs the couple hand in mind. With some hard work and a lot of sanding, the crafty couple updated the stairs while also creating a more open, airy feel to the space.Andrea and Cliff emailed in to share their stair makeover and the minute we saw what an undertaking it was (and what a difference they made!), we had to share it.