
9 Kitchenette Ideas from Real Homes That Make Tiny Spaces Feel Much Bigger
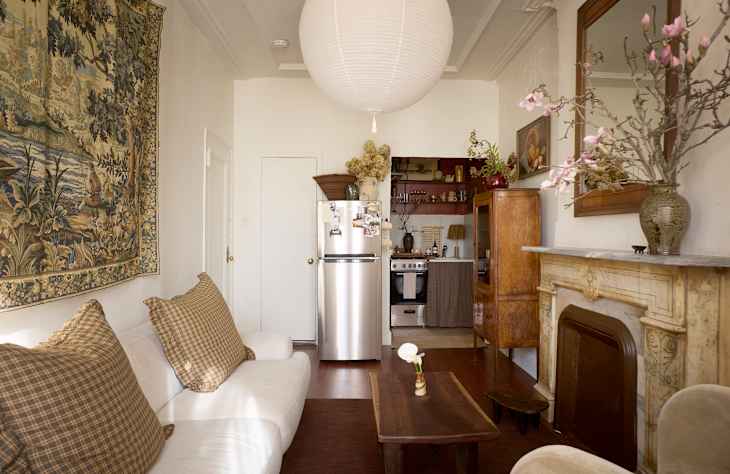
Anyone living in a tiny home or cramped apartment can tell you that every design decision matters — especially in the kitchen. But my colleagues at Apartment Therapy have seen thousands of clever kitchenette designs that prove you don’t need endless square footage to create a kitchen that’s both stylish and totally functional. A kitchenette, at its most basic, is a compact kitchen boiled down to essentials only: a small sink, economy-sized appliances, smart counter space, and just the right amount of cabinets. If you’re moving into a studio apartment (or any modern apartment in a major metropolitan market) then you’re likely thinking of ways to jazz up what can feel like a painfully small kitchen area.
Regardless of your own floor plan, this list of the best kitchenette design ideas is guaranteed to help inspire real solutions for a small (but mighty!) space. These ideas are proven because they’re plucked from hardworking spaces in real family homes, all featured in Apartment Therapy’s house tour archive. From smart storage solutions to showstopping cabinetry designs, these tips can help any kitchenette feel surprisingly spacious and totally usable for cooking all three meals, hosting, and more. Whether you’re looking for a light refresh or are going for a full reno, these real-life kitchenettes prove that you can still pack a huge punch in tiny spaces and create a stylish, functional setup.

Color Drench the Entire Kitchenette
Choosing a dramatic hue to douse your walls, cabinetry, and trim (even the ceiling!) is a great way to create an immersive feel for your kitchenette. Color drenching can make a small space feel so much more inviting, and a monochromatic or tonal look can also make it feel so much larger than it actually is. This tiny, box-like kitchen in a Brooklyn rental feels more like a jewel box than anything else, thanks to a gorgeous maroon enveloping the space.

Go All Out with an Accent Wall
In small apartments with open layouts, a carefully designed accent wall (whether it’s painted, tiled, or wallpapered) distinguishes a kitchenette from the rest of the home visually. Because kitchenettes are deliberately smaller than even the tiniest kitchens, a bold accent wall is so engaging without requiring additional 3D features that could overwhelm the small space. While this New York City kitchen does manage to squeeze in a full-sized oven, a green circus stripe accent wall makes the space feel like a standout in this micro apartment.

Invest in Statement Lighting
If there’s one thing you can do outsized in a tiny kitchen, it’s the lighting — which can make a huge difference in homes you might not be able to customize. Oversized pendants, like the one shown in this Greenwich Village one-bedroom rental, instantly create a focal point that draws eyes upwards (a classic trick to elongate smaller rooms!). This styling trick truly capitalizes on high-impact style without wasting valuable floor or countertop space.

Create a Head-Turning Backsplash
Your backsplash doesn’t even have to be permanent, thanks to great peel-and-stick tile options, including budget finds. Framing the wall behind an economy-sized stove or just the counter that anchors a hot plate can make any kitchenette feel so much cozier when painting isn’t an option. In this renovated attic in Toronto, a kitchen was created out of thin air — and a vibrant backsplash helps this functional space feel complete with more bold maximalist features in other areas of the home.
Nestle a Dining Nook into the Same Space

If you’re living with an open-floor layout or in a studio with a railroad-style build, you have an opportunity to create an eat-in kitchenette. A small banquette, like the one shown in this glam Brooklyn kitchen, and a café table can go a long way — but even a small bistro set can achieve the same functionality. The custom cabinetry (contact paper from IKEA, FYI!) makes a big visual splash that makes this small corner of the home a fabulous place to sit.

Create a Custom Solution for Complicated Layouts
Whether it’s a kitchenette island or a DIY storage hutch, these features can help create more function when you might not have enough floor space to fit everything neatly. In this cramped one-bedroom apartment, an odd floor plan meant placing appliances right in the middle of the kitchen. A custom kitchen island houses an economy-sized dishwasher and mini fridge, slyly housing what otherwise would have stuck out like a sore thumb.

Add Storage Beyond Cabinetry
While there are so many ways to inject true style into a tiny kitchen, the truth is that you must also find creative ways to maximize storage. And because cabinets can be limited (especially in rentals!), looking to DIY solutions can be helpful for anyone creating a better kitchenette. Maximizing vertical wall space (hello, open shelving!) is one thing, but the best surfaces for eating and prep also double as storage, just like this DIY kitchen island in this Brooklyn studio. Flip your islands, counters, and even seating into opportunities to store more out of sight.

Give Your Appliances Breathing Room
Resist the urge to smush all appliances onto a single wall in a small kitchenette — you’ll still find ways to maximize counter space even if your refrigerator, oven, and dishwasher are equidistant from each other. In this California studio apartment, a micro-sized floating kitchen island and fully moveable side tables (with wheels!) can help turn a corner of a floor plan into a functioning, recognizable kitchen. The space looks more intentional and design-focused when appliances aren’t at mismatched heights, thrown into a corner of your home.
When in Doubt, Choose Open Shelving

Whether you’ve inherited an aged kitchenette in a temporary rental or you simply have zero room for other solutions, a bit of wall-mounted shelving will only make your space more functional. This 24-square-foot kitchenette in New York City doesn’t have an inch to spare, but it did have vertical wall space adjacent to builder-grade cabinetry. The renter built DIY open shelving that anchored onto the existing cabinetry; but you could buy standalone units that are easily removable when your lease is up.
More than a few design pros have advised against open shelving — but in kitchenettes, they’d acquiesce. A bit of extra space is great for storage, but it can also be used for display when needed! Now that’s versatility.